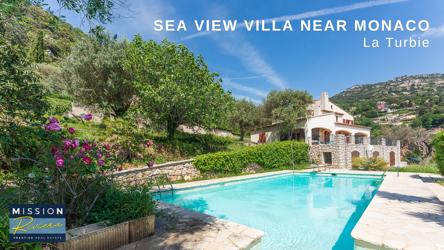
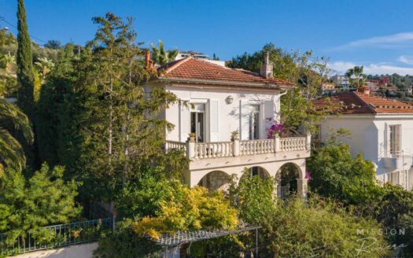
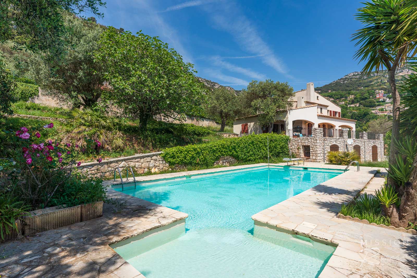
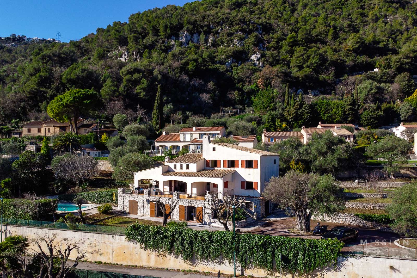
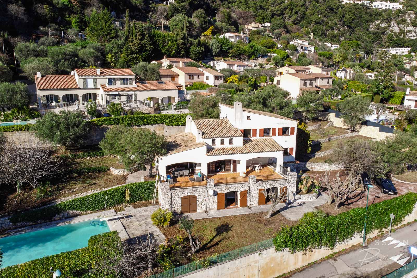
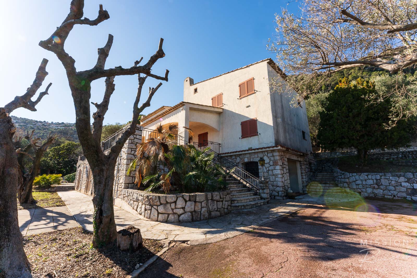
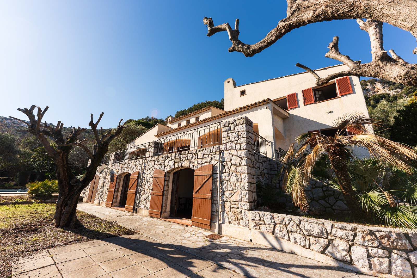
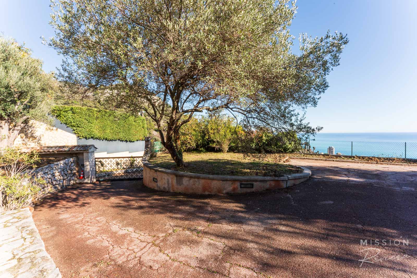
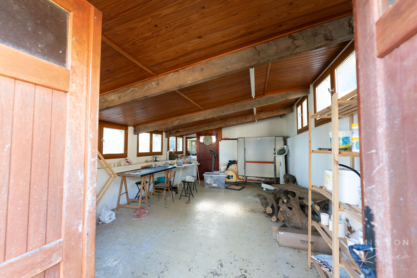
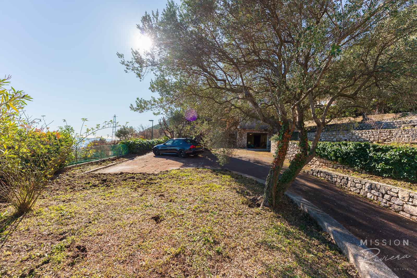
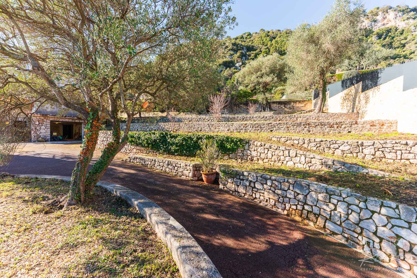
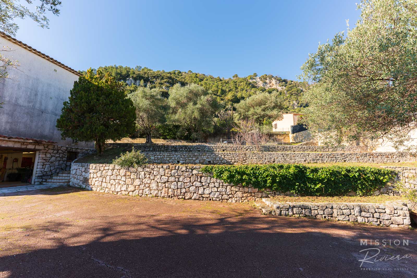
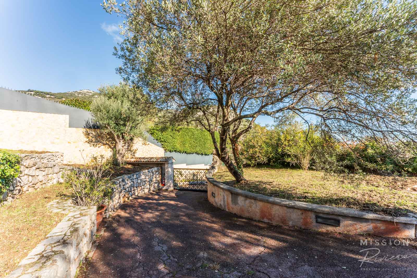
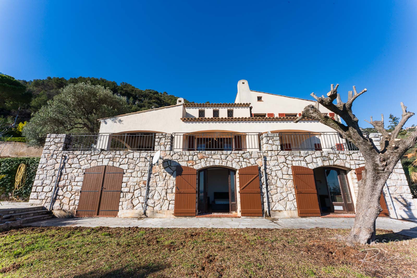
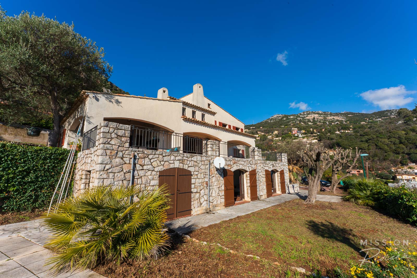
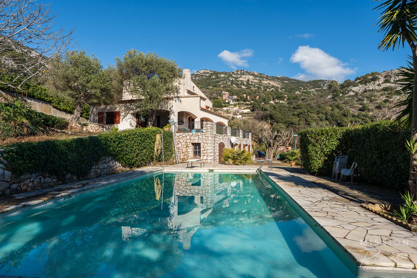
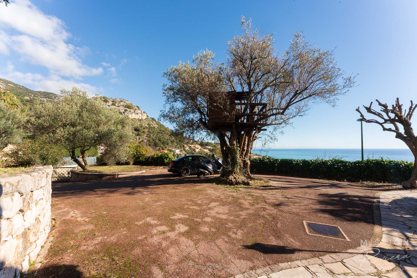
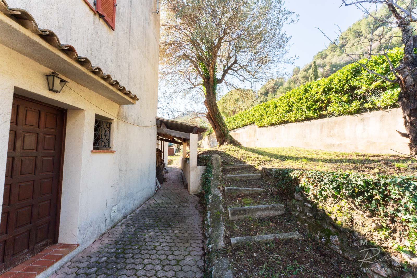
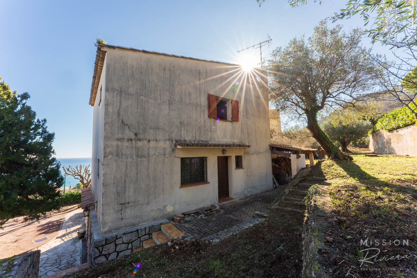
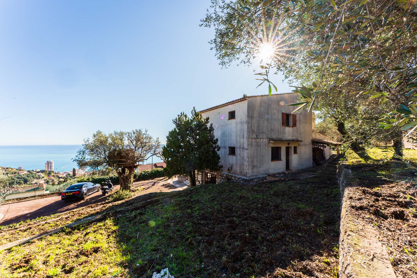
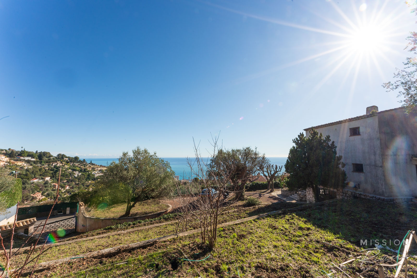
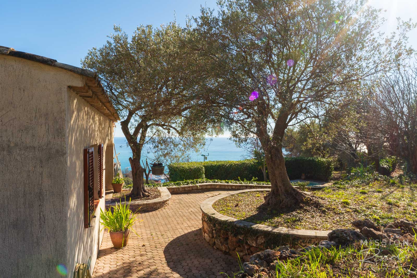
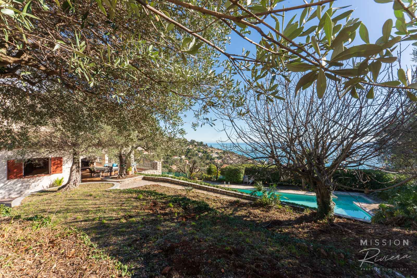
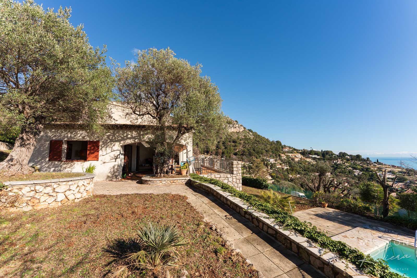
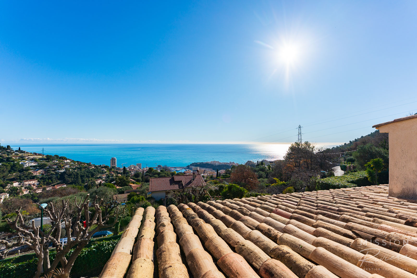
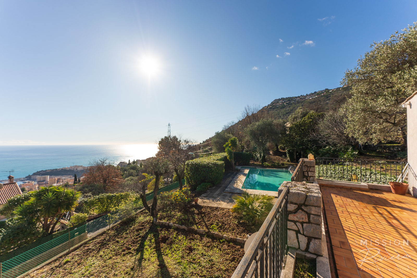
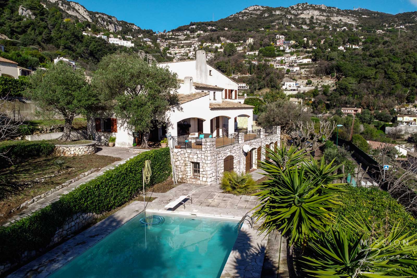
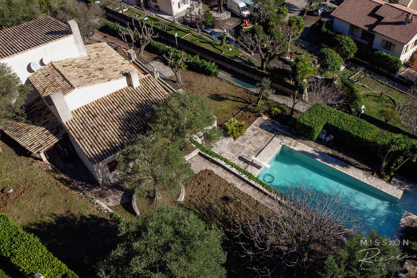
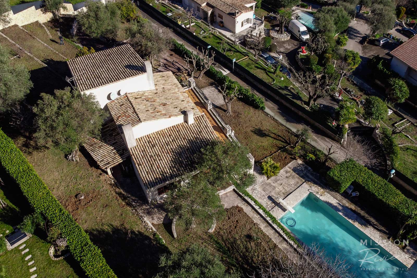
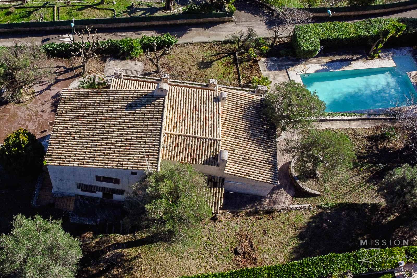
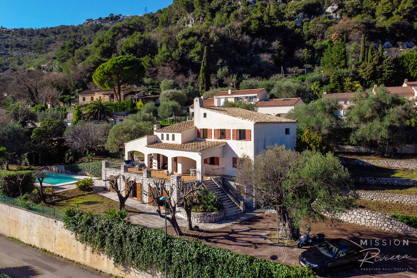
A large, 5 bedroom traditional Provencal villa (with a plot of land of 2676m2 and two individual gates and parking at each end of the property) – 253.6 m² including a separate guest apartment, plus a garage (44 m²), cellar (40 m²), and outbuildings (25 m² + 27 m²) – with breathtaking sea views, a beautiful pool, large private terraced gardens, garaging for 2-3 cars and an independent guest apartment. Situated in a sought-after residential district of La Turbie, overlooking the principality of Monaco and the green hills behind the coastline, this prestigious property is a rare find, 10 minutes from Monte Carlo’s Casino Square. In the garden there is also a detached outbuilding/atelier (25 m²) and a garden shed / potential pool house (27 m²).
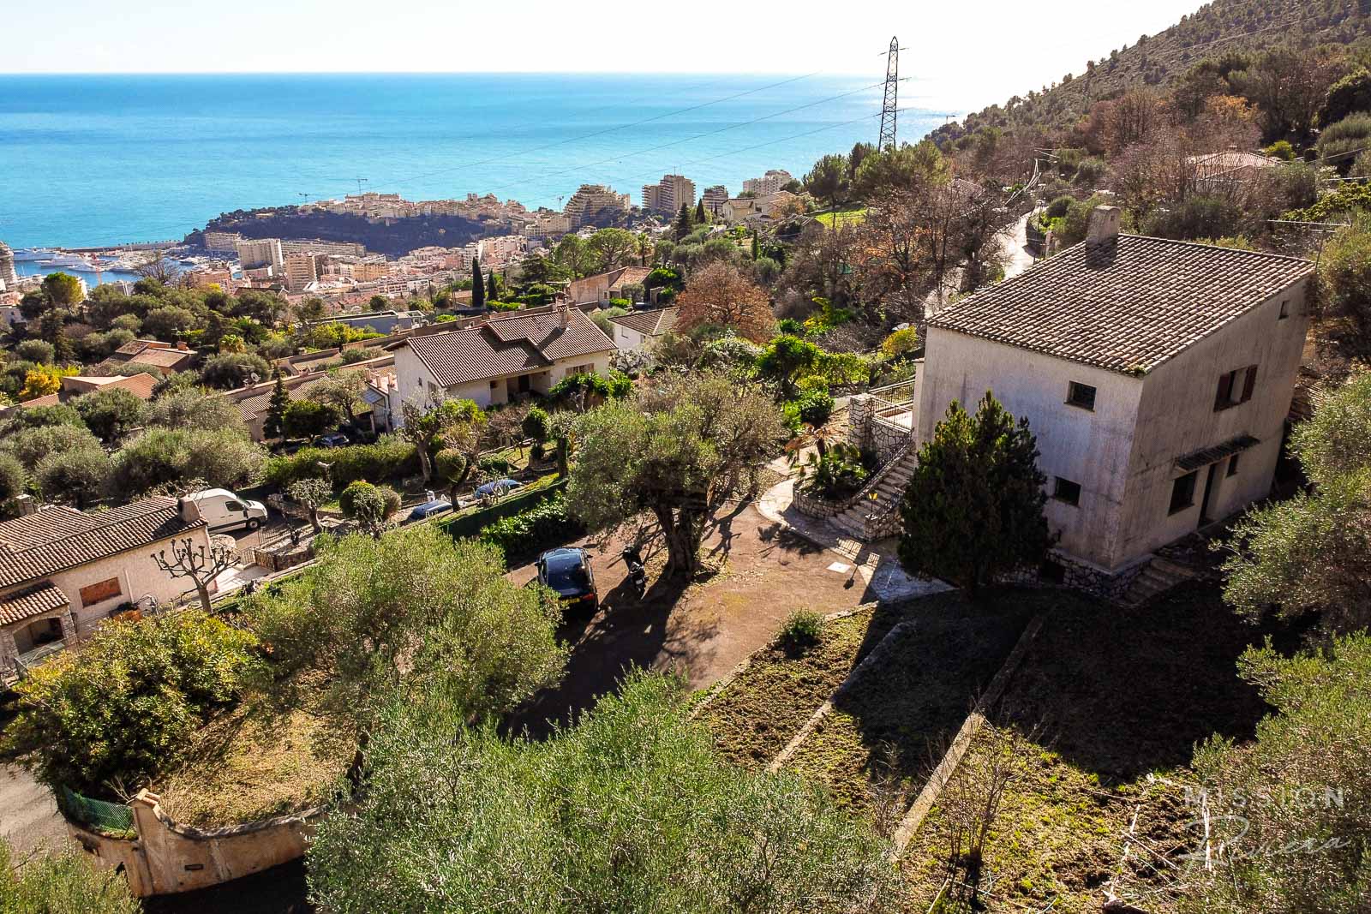
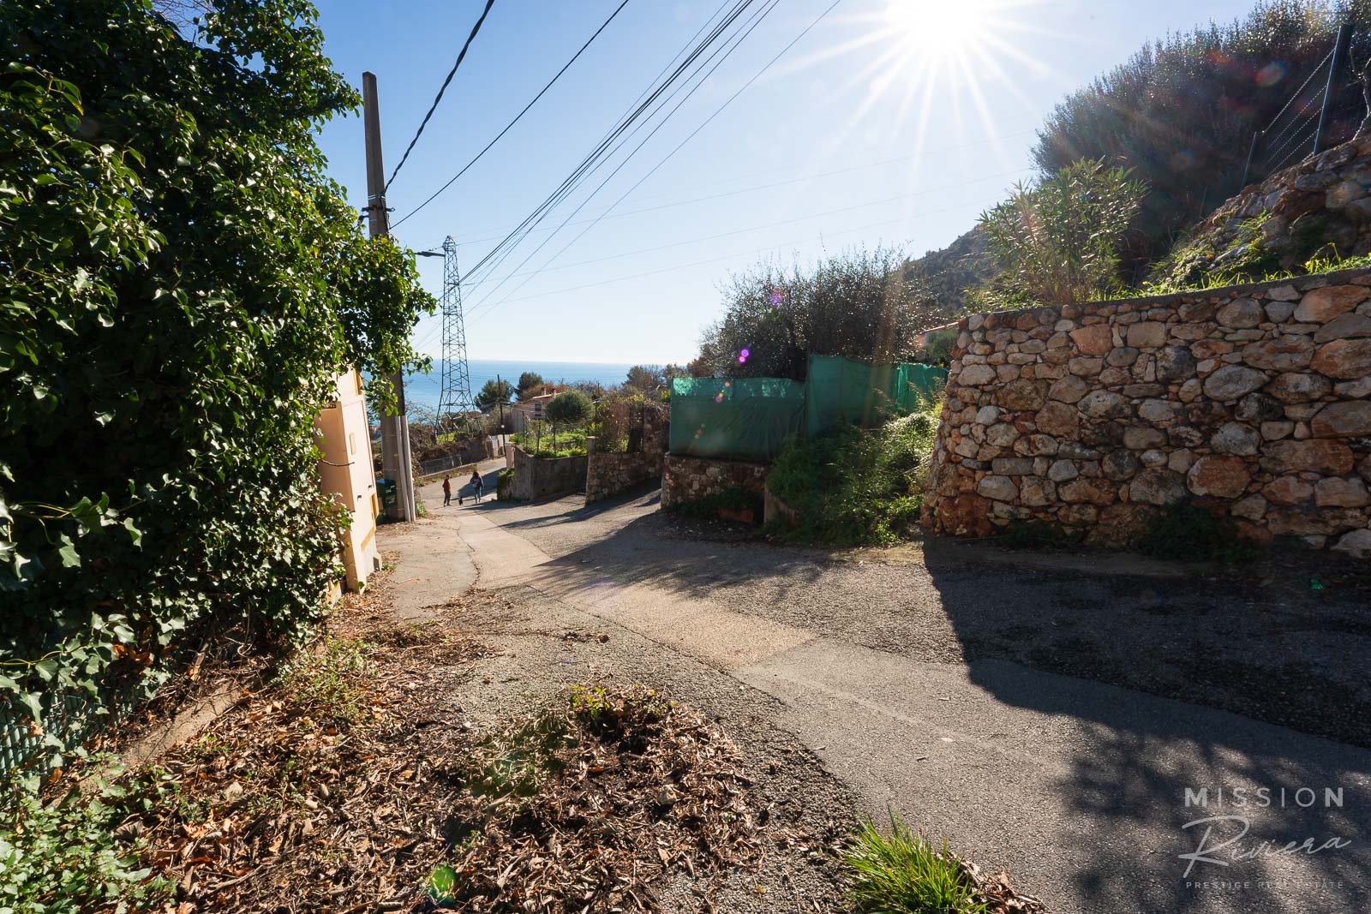
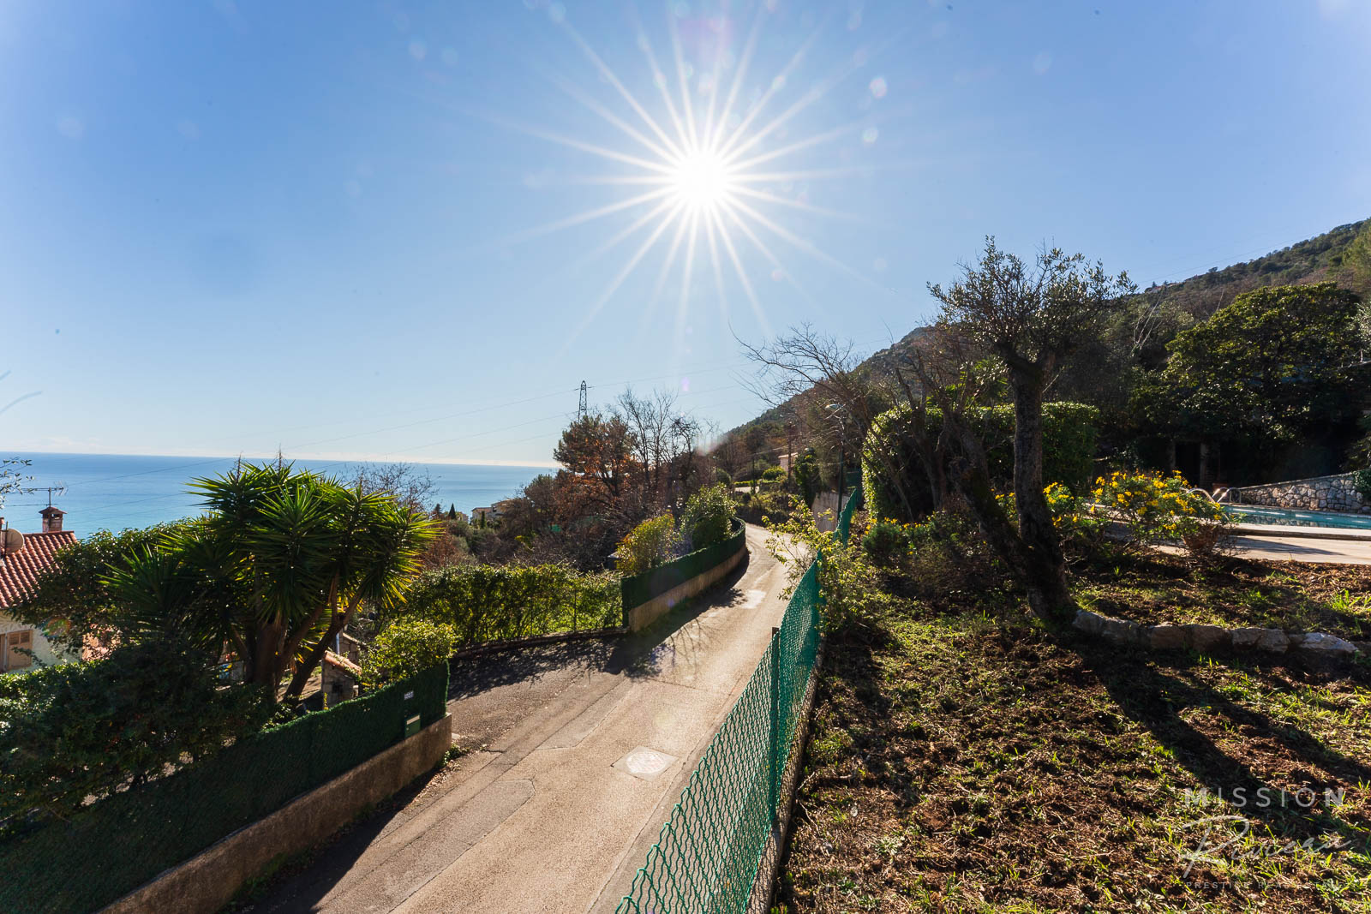
The district of La Turbie known as the Chemin des Revoires is an upmarket, calm, semi-rural residential lane that descends the valley that links the Grand (upper) to the Moyenne (lower) Corniche coast roads. Impractical for through traffic, this area is a private and tranquil place, situated just ten minutes from the hustle and bustle of Monaco’s centre, with views all along the ridge over the principality and out to sea. Behind the property, the wooded hills provide a backdrop of peace and nature, with the village of La Turbie within easy reach.
For lovers of authentic Provençal style properties, this is an absolute gem. But the property also offers huge opportunities for development, largely because of the generous size of the land, its position both within the plot and in general, and of course the planning possibilities. Laid out over effectively three stories, the villa has a warm feeling despite the generous proportions of many of the rooms. The villa boasts a vast living space, garaging for at least two cars plus storage rooms and atelier, a good sized independent guest apartment, five further bedrooms and a library/study, all of which have beautiful views, and a pretty terraced garden with good sized outbuildings and a beautiful pool area.
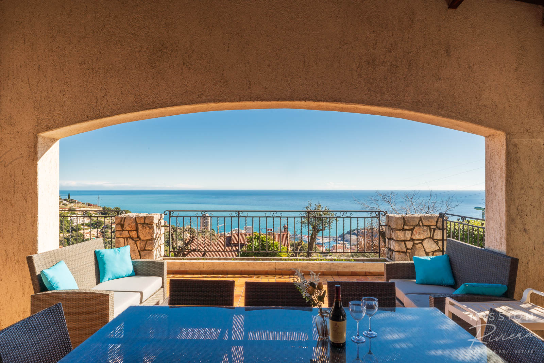
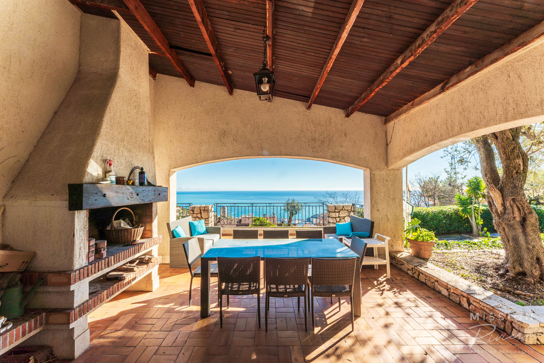
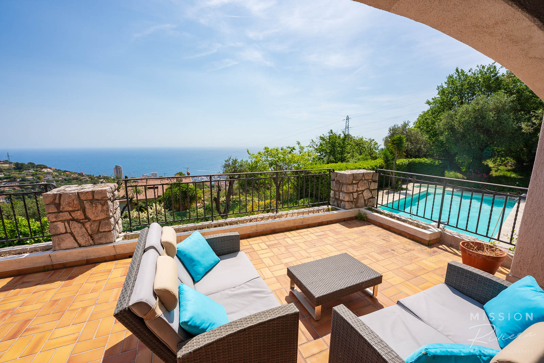
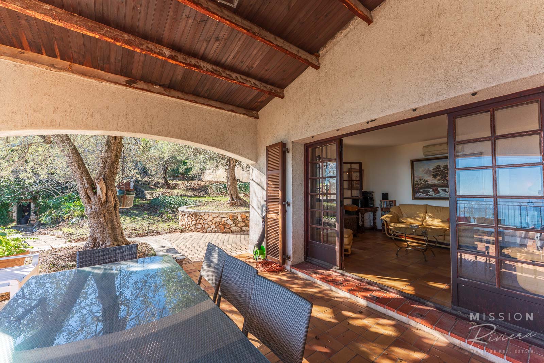
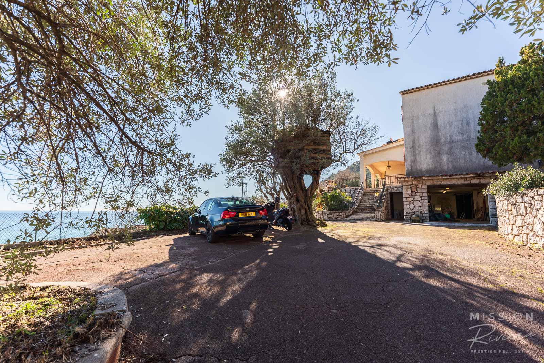
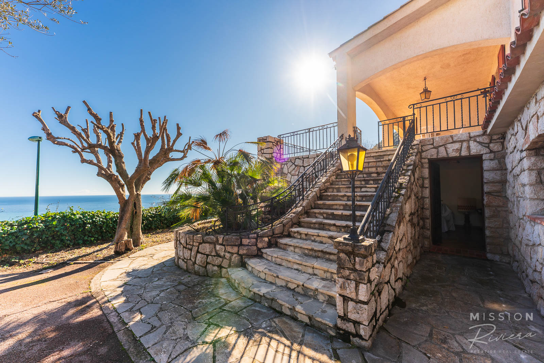
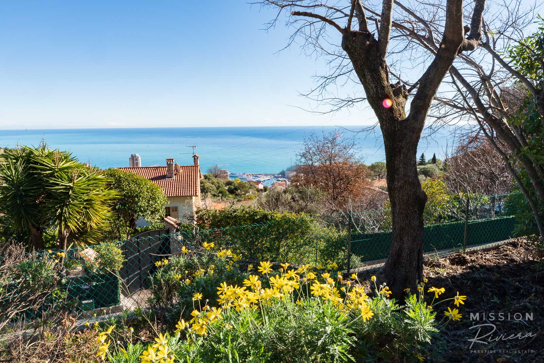
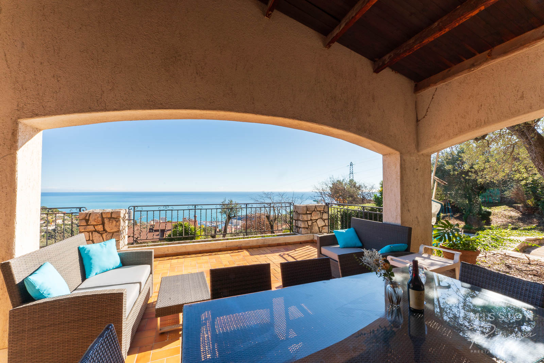
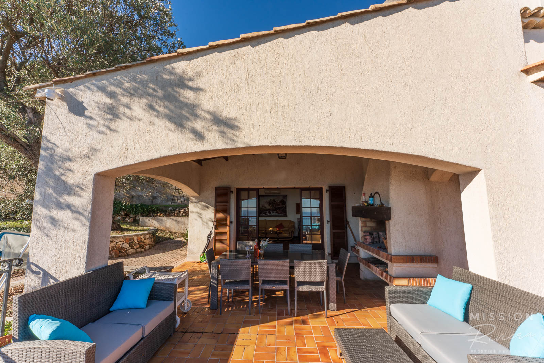
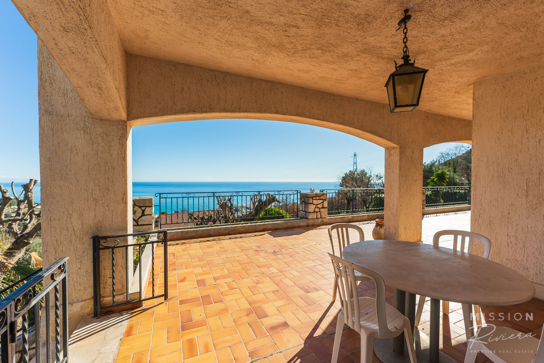
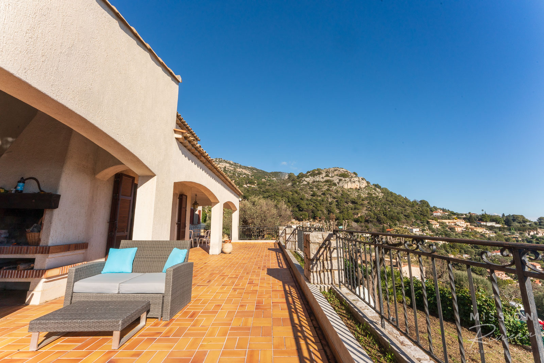
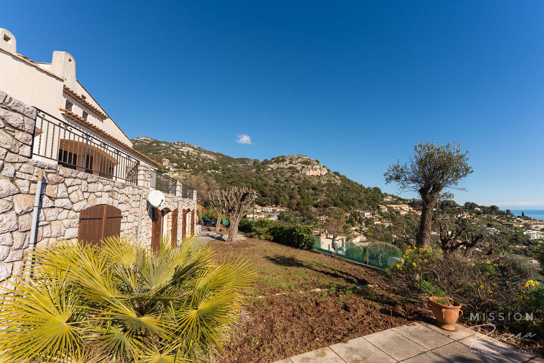
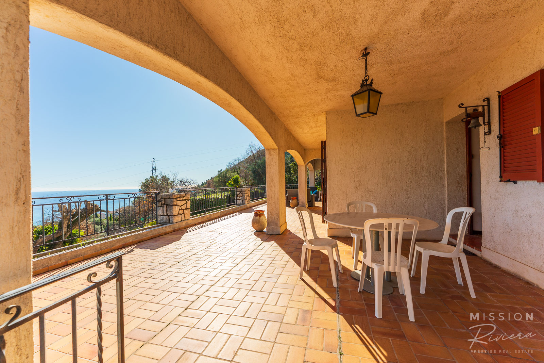
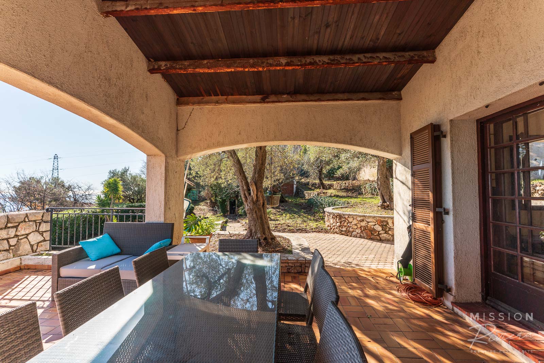
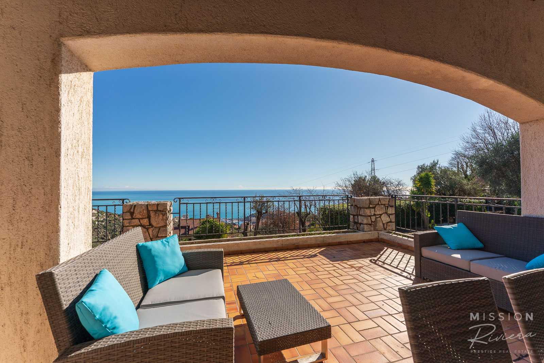
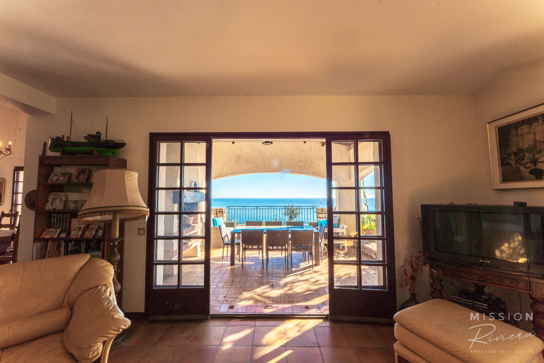
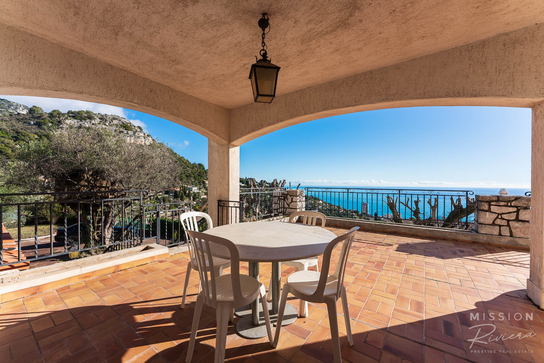
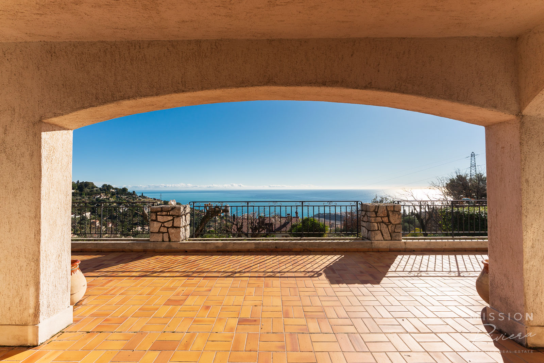
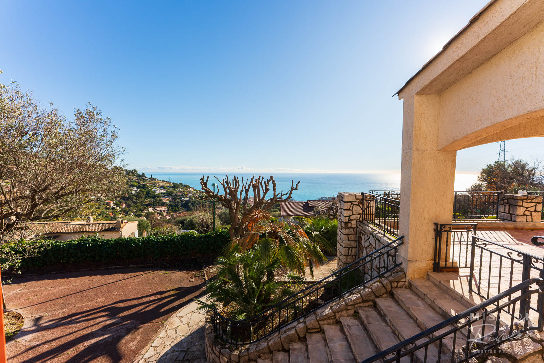
Upon arrival through the gates and up the driveway, the visitor is immediately struck by the private feel of this large property, which has a commanding position – and is not overlooked by any neighbours. As you climb the short flight of steps to the terrace that runs the whole length in front of the house, one’s eyes cannot help but be drawn to the magnificent view, with the pretty, verdant valley floor in the foreground, the gleaming towers of Monaco and the elegant port of Hercule in the middle distance and the glistening sea beyond, stretching to the horizon. The peace and calm of the property is immediately apparent, and the vast covered terrace provides shade from the Provencal sunshine, with generous space for outside dining and relaxing.
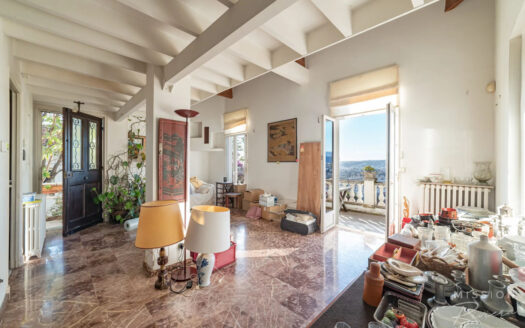
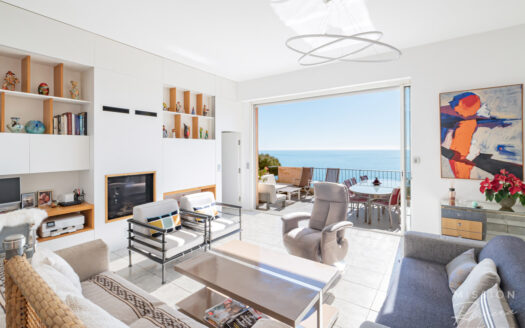
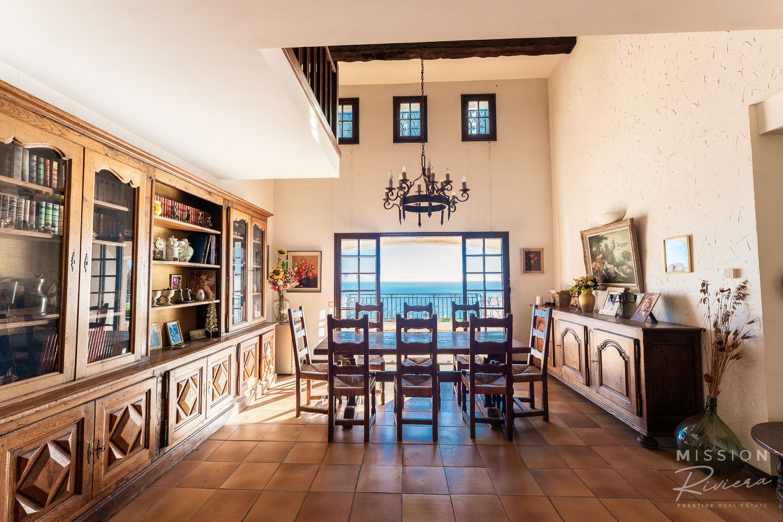
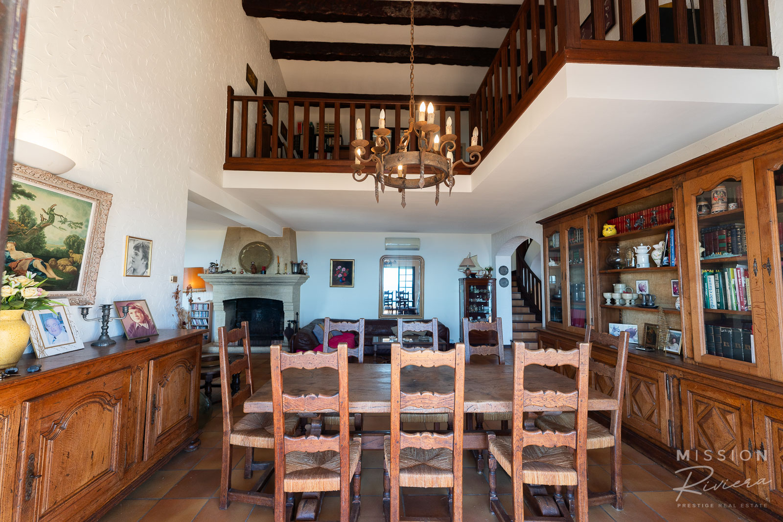
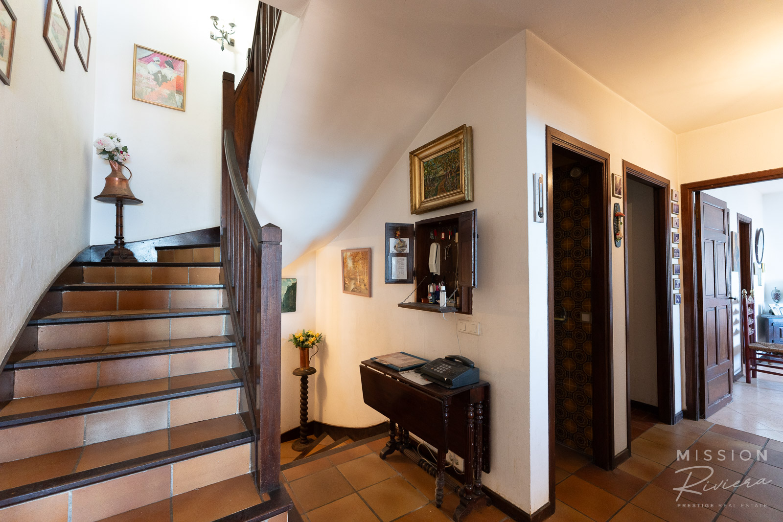
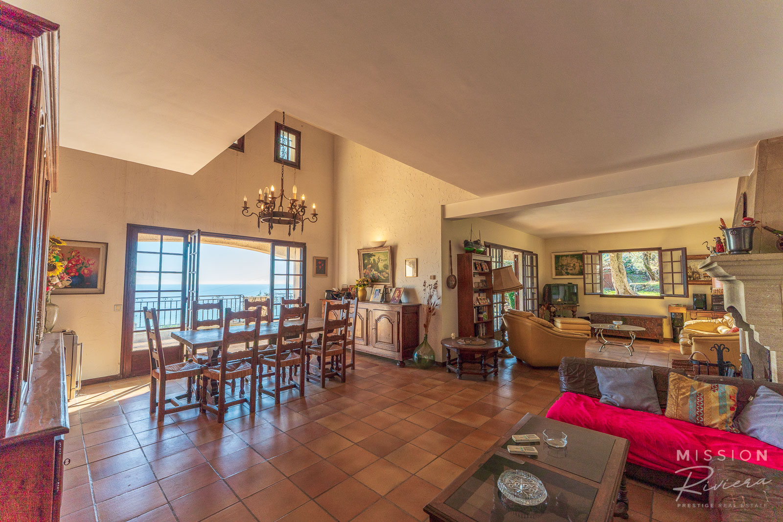
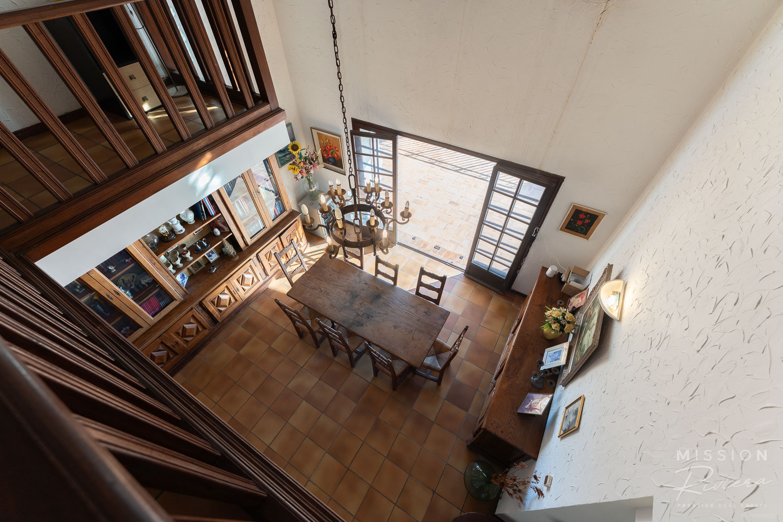
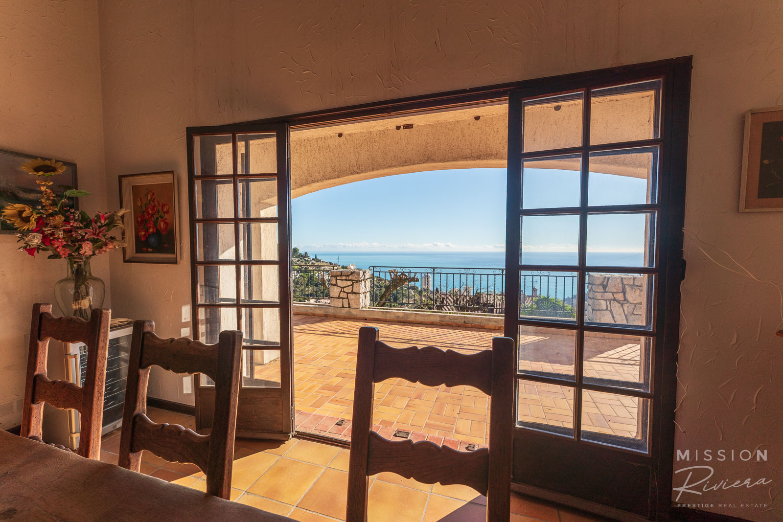
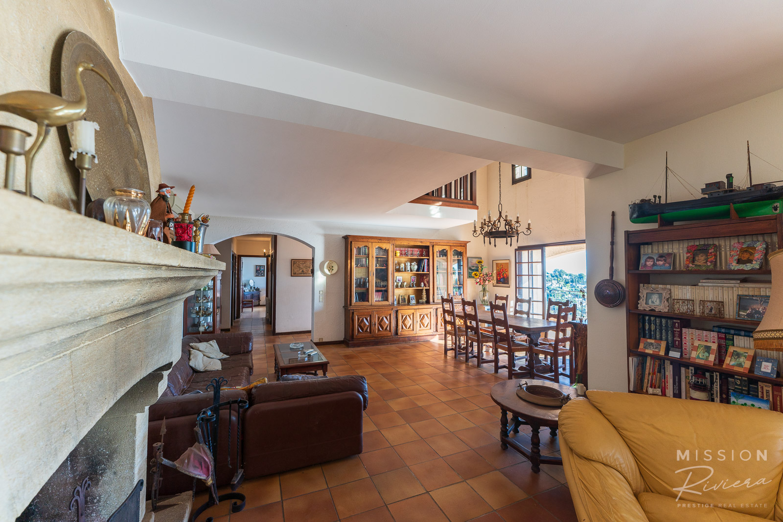
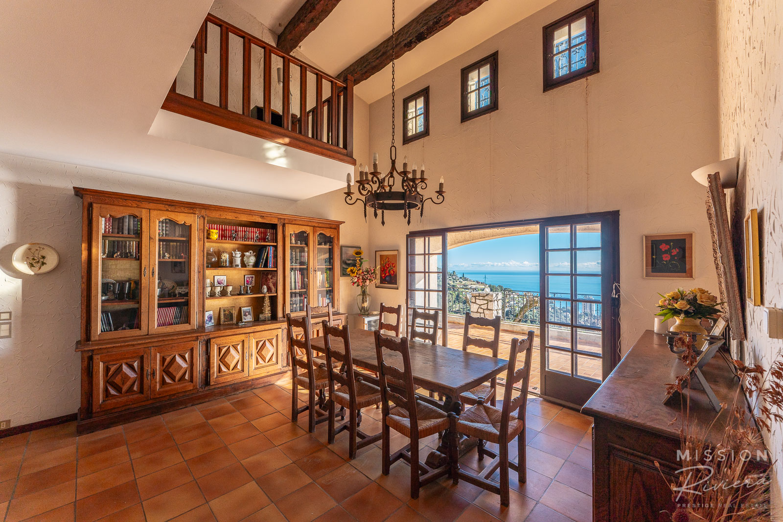
The terrace, the entrance to the villa, and the main living space, are all elevated to the first floor, which allows all the windows to the front to enjoy the lovely sea view, which is without obstruction. The front door leads into the entrance hall, and from there you turn left to enter the main living space. The living area, measuring in total around 50m2 consists of two main areas, the room being in an ‘L’ form. The dining area is a large space, big enough for a huge dining table and surrounding furniture, with large patio doors opening onto the terrace in front. In the summer, indoor dining merges with the outside, and whilst seated at the dining table one has a lovely sea view, and plenty of light, whilst being sheltered from the sun. The dining area is double height (with a ceiling height of nearly five metres), with a pretty balcony around the upper floor, rather like a minstrel’s gallery. The whole effect is rather grand, at the same time as being an attractive and cozy room. The Living area is also dominated by a large fire place and chimney breast, which sits perfectly in the middle of the two spaces. In the winter the dining area becomes a warm, welcoming and spacious place to eat and entertain.
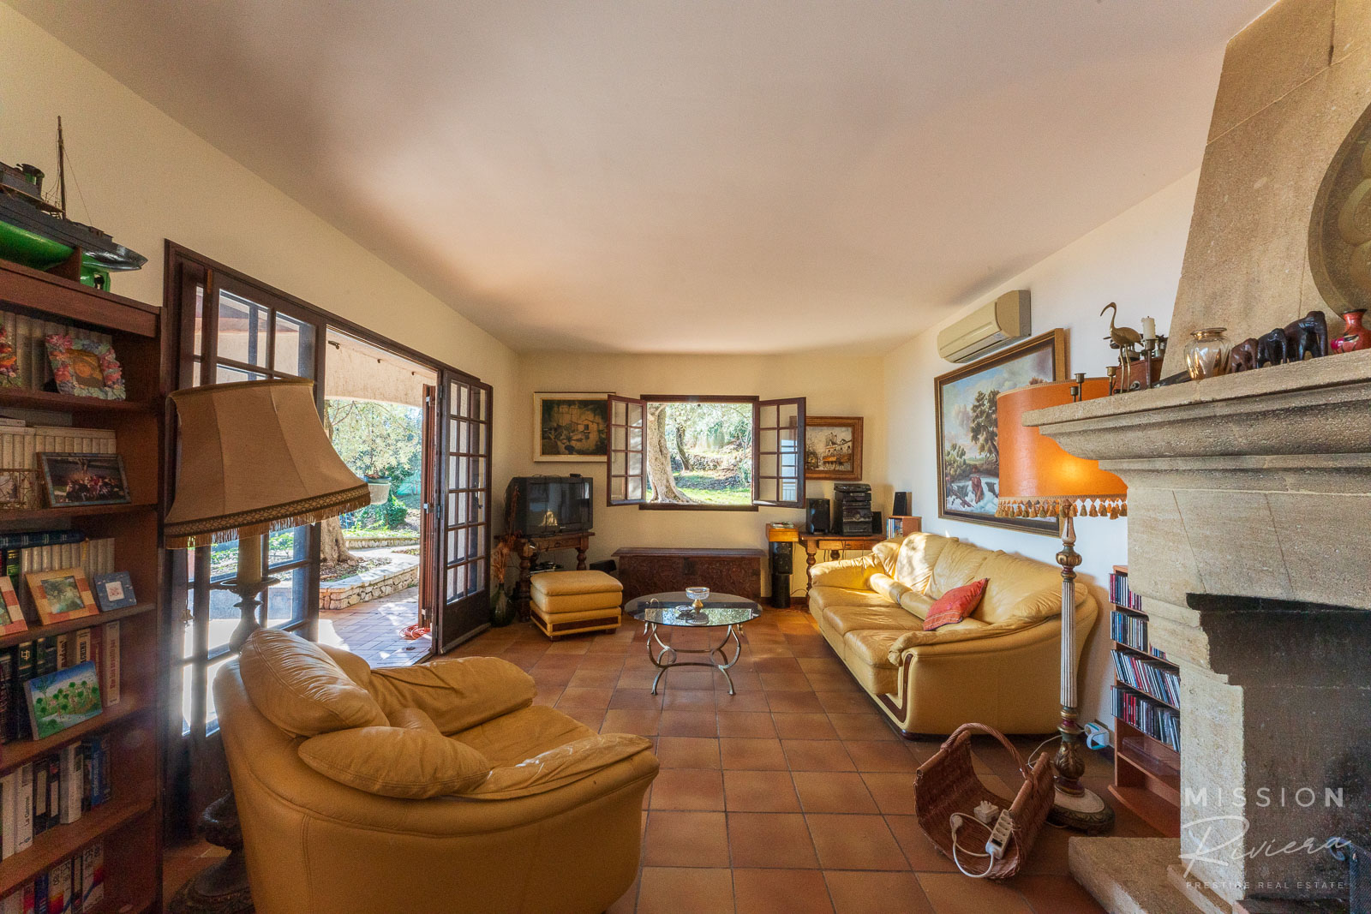
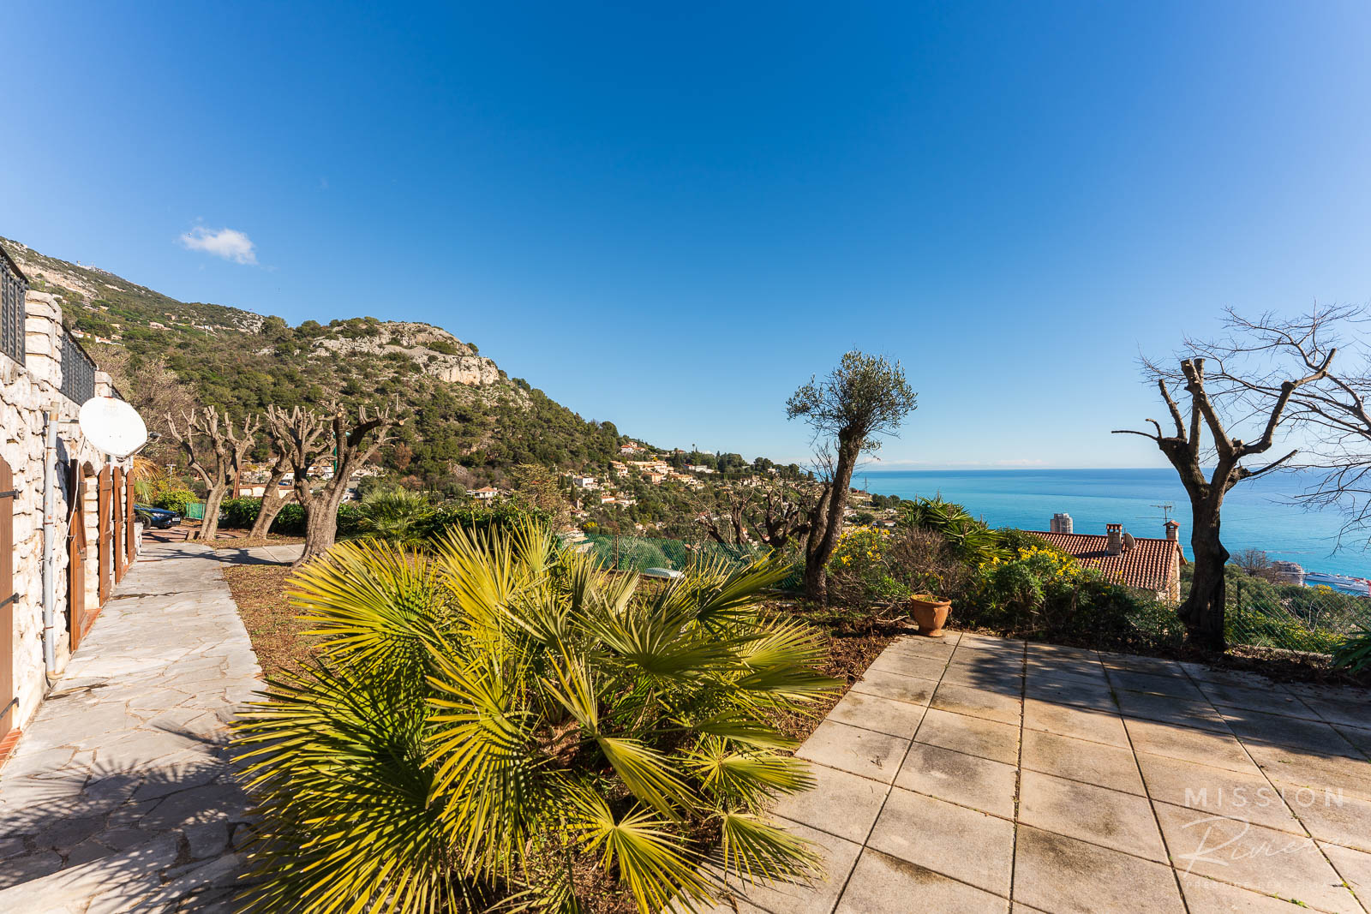
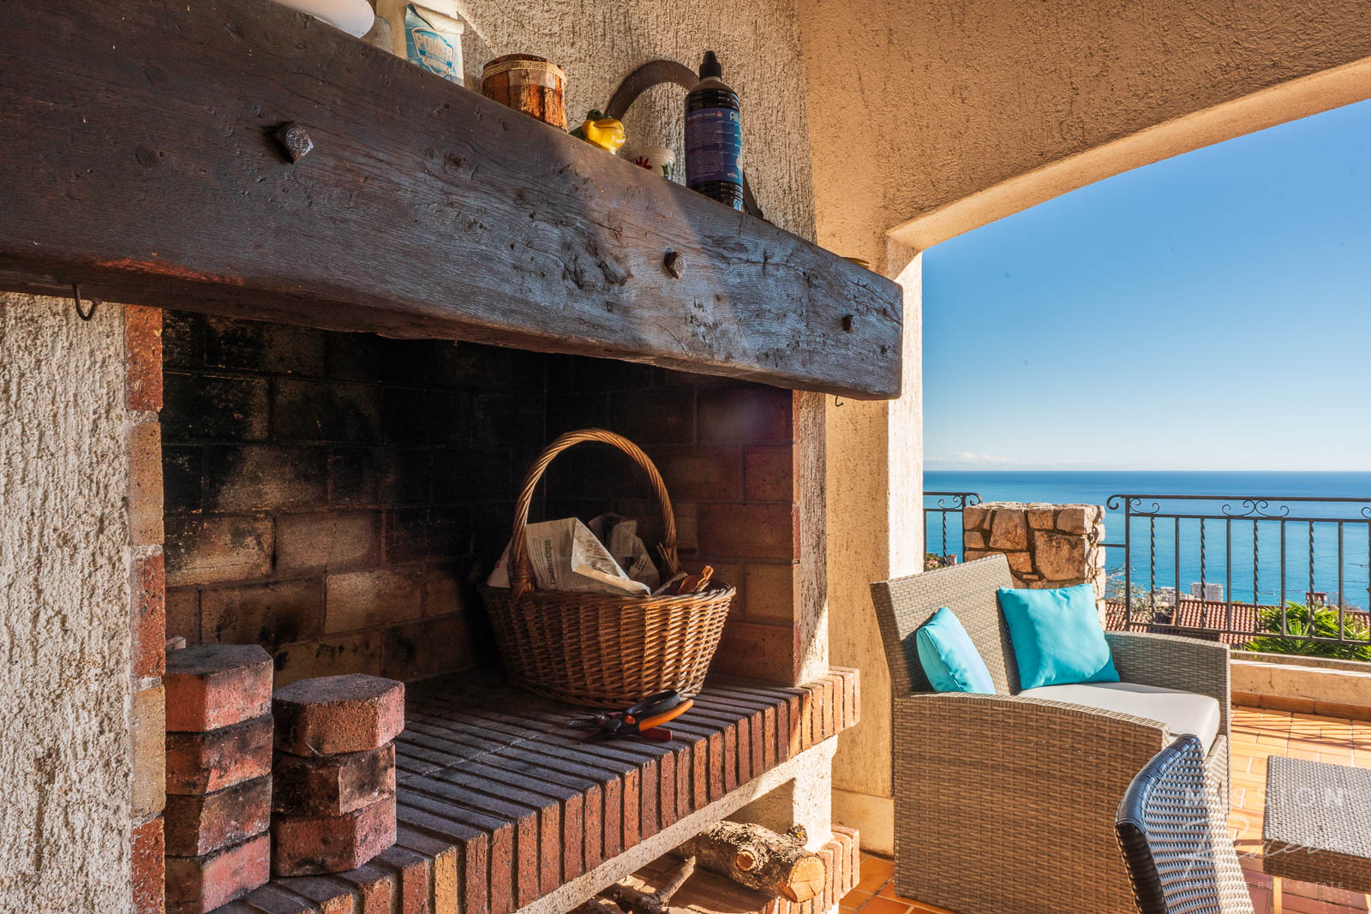
The sitting room area forms the other part of the ‘L’. Also benefitting from the fireplace, one can easily imagine warm, cozy evenings at home in this spacious and elegant room. The room is light – double aspect – and the rear window has a lovely view out across the garden and pool area. The living room has its own set of French patio doors, which open out onto the summer kitchen/diner. This extra deep, covered area of the terrace makes the perfect shaded outside space, with its own outside chimney and cooking area. From this spot one can see directly down into the Port of Hercule in Monaco and across the sea to the horizon. As with everything in this villa, it is the feeling of space and privacy that forms a lasting impression, the vast living area combined with the huge terrace in front, surrounded by your own olive trees and shrubs, leading down to the stunning pool area gives an immediate feeling of a home of substance.
For buyers looking for a property conducive to modern living – large open plan living, in other words – this villa is perfect for a refurbishment project.
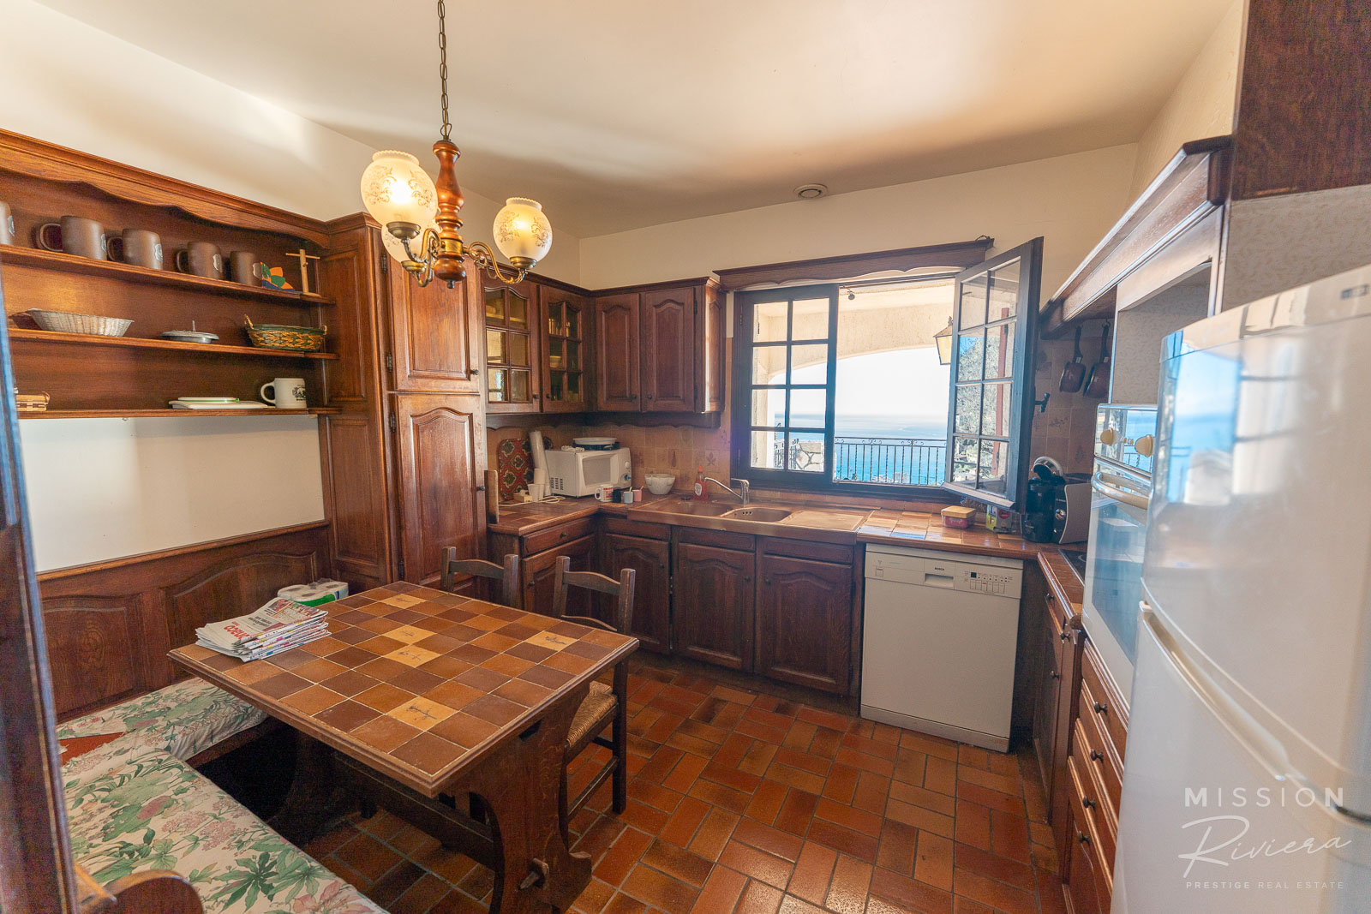
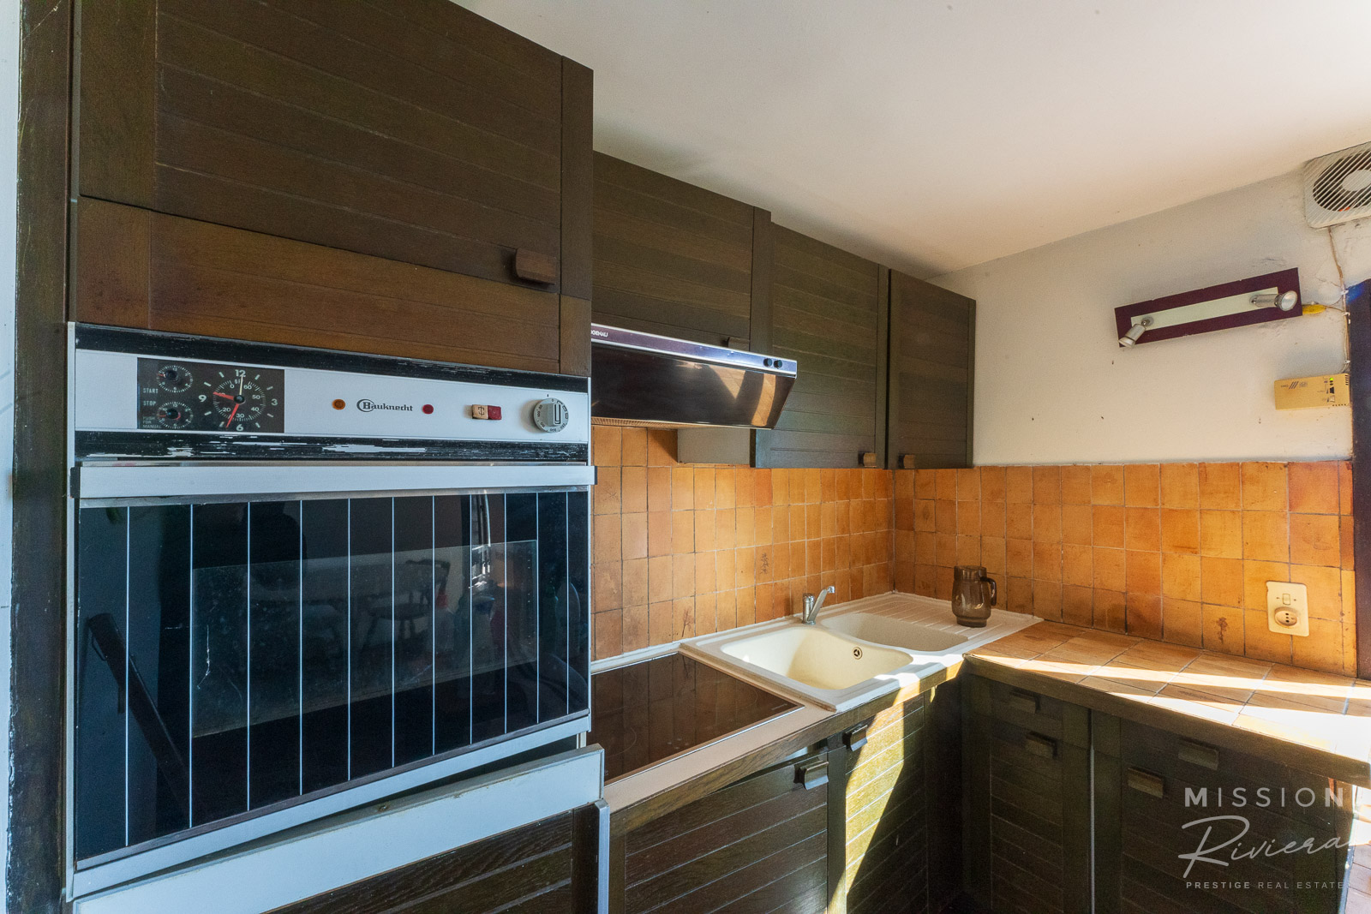
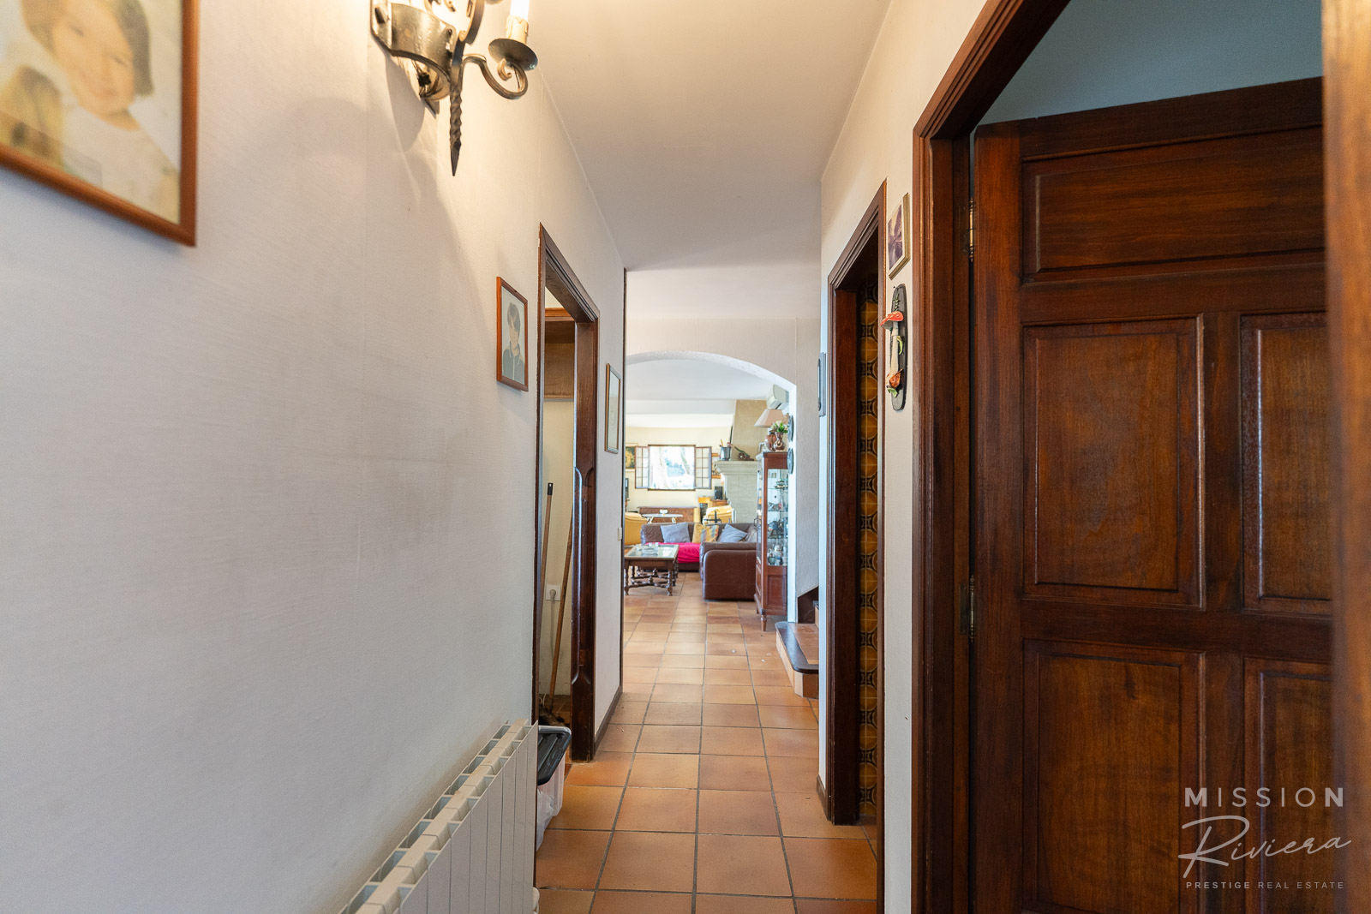
From the entrance hall, we will now turn right, the first room being the family kitchen. An adequate sized room with a sea view, plenty of storage, preparation space and room for a breakfast table, it is notable for its position just the other side of the hall from the main living area, meaning that it would be relatively easy to open up the whole area to include the kitchen, without interfering with the rest of the house.
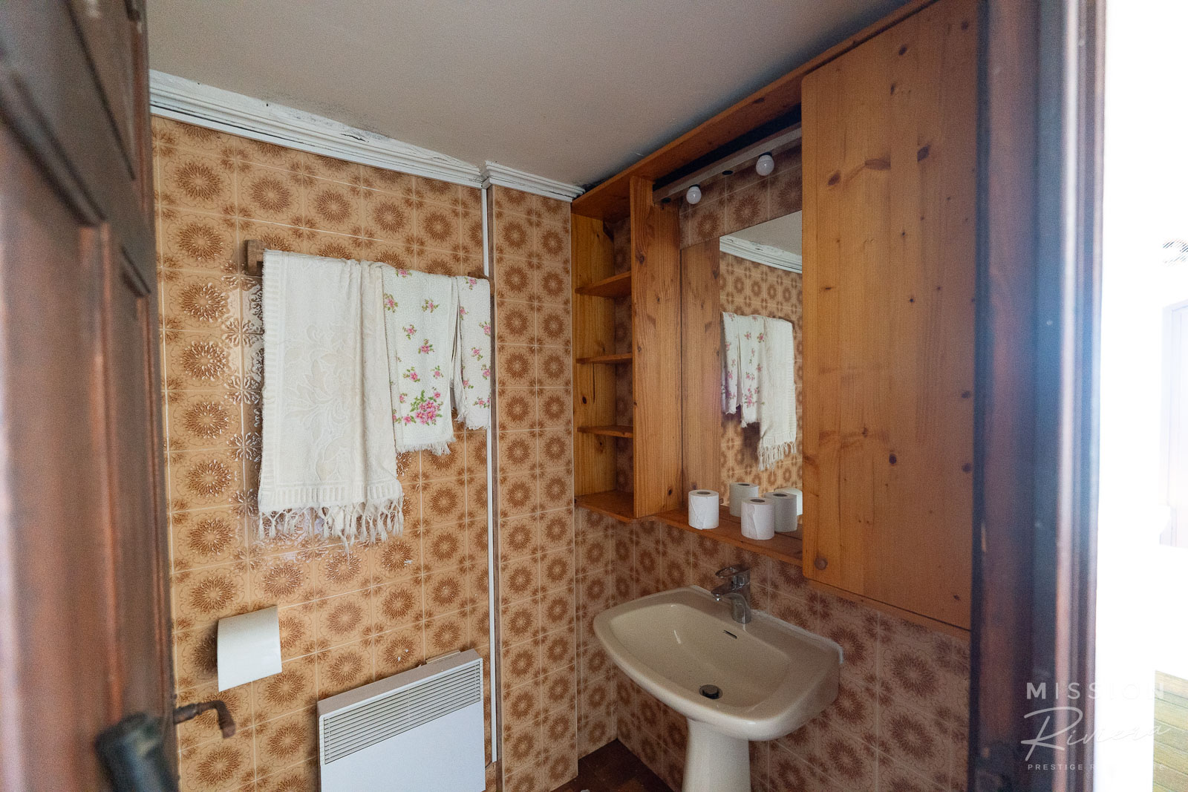
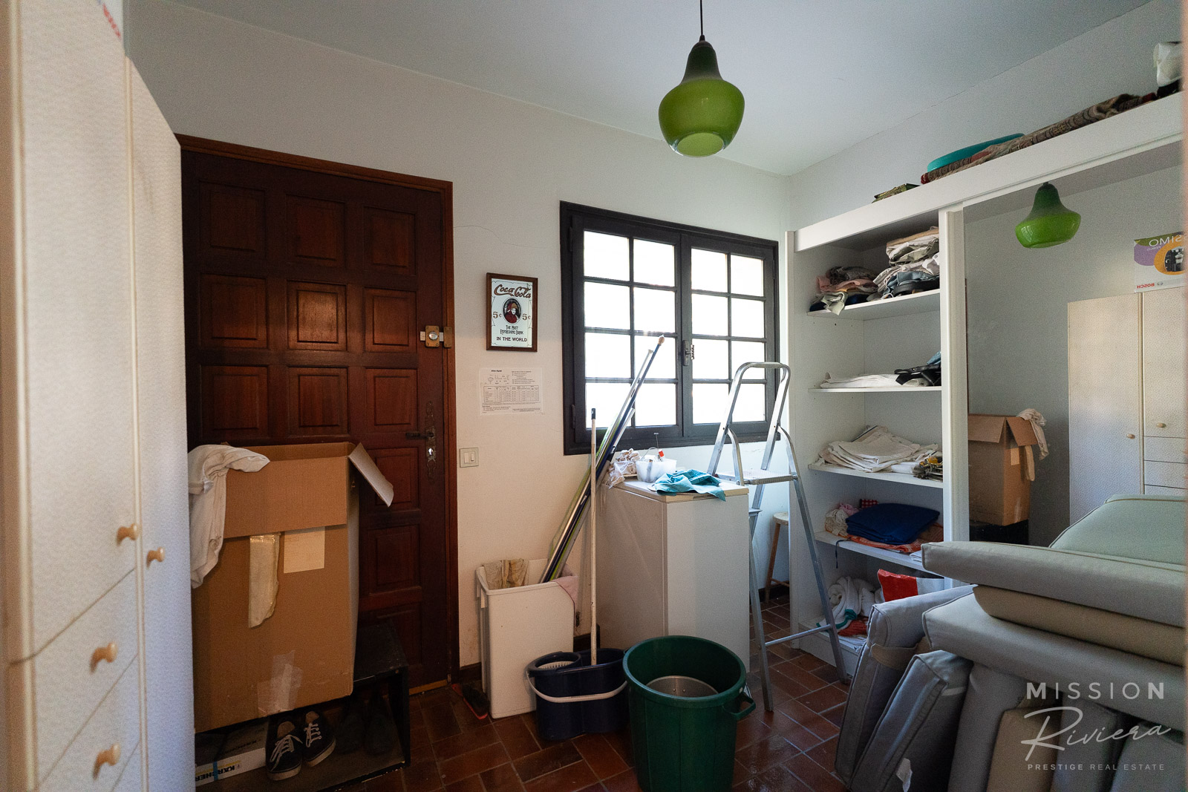
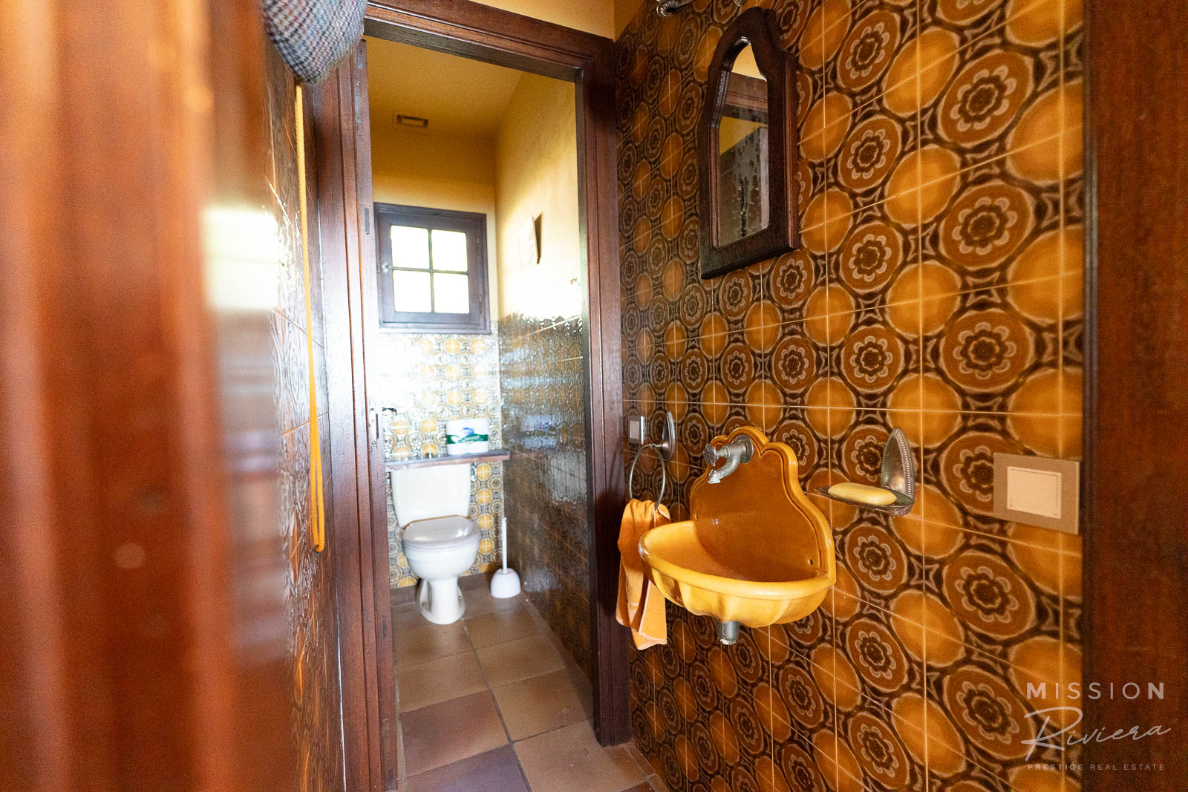
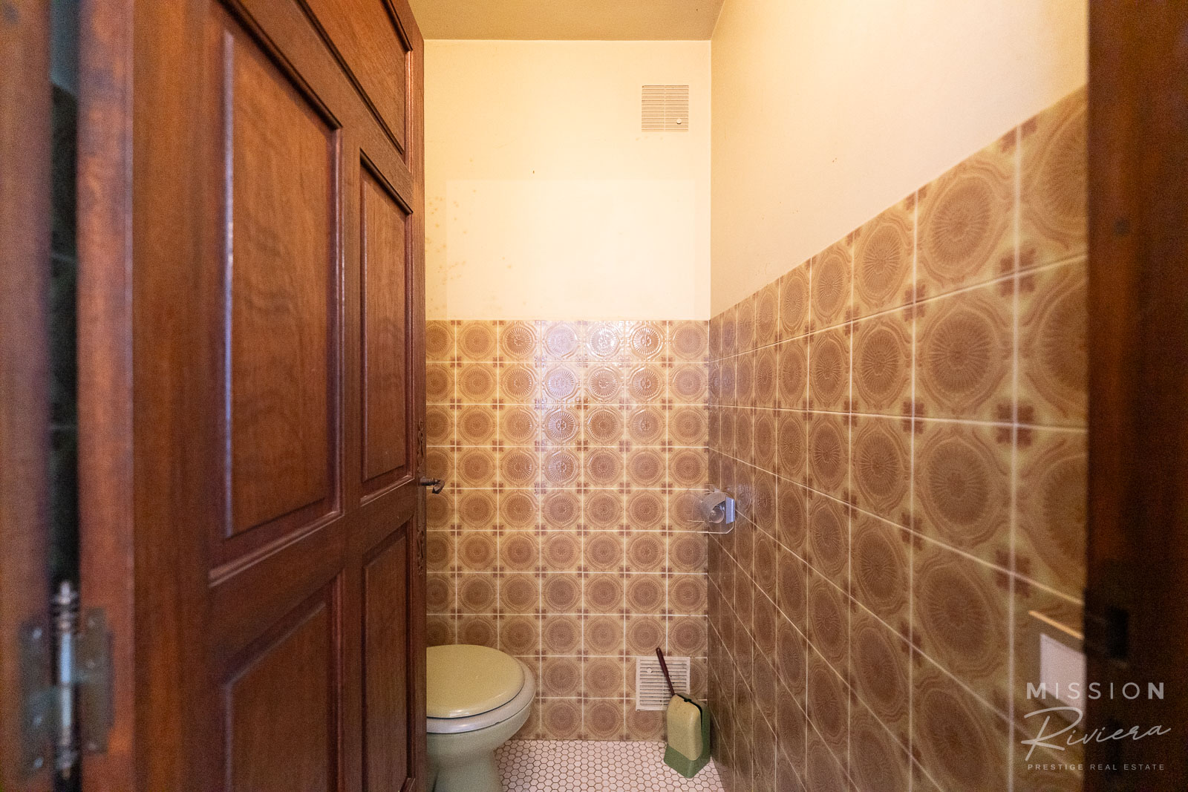
Perfectly situated directly opposite the kitchen on the other side of the corridor is the large laundry/utility room, with space for washing machines, driers etc, with lots of cupboard space for storage, and a backdoor leading to the rear of the property. There is also a guest toilet/washroom just off the entrance hall.
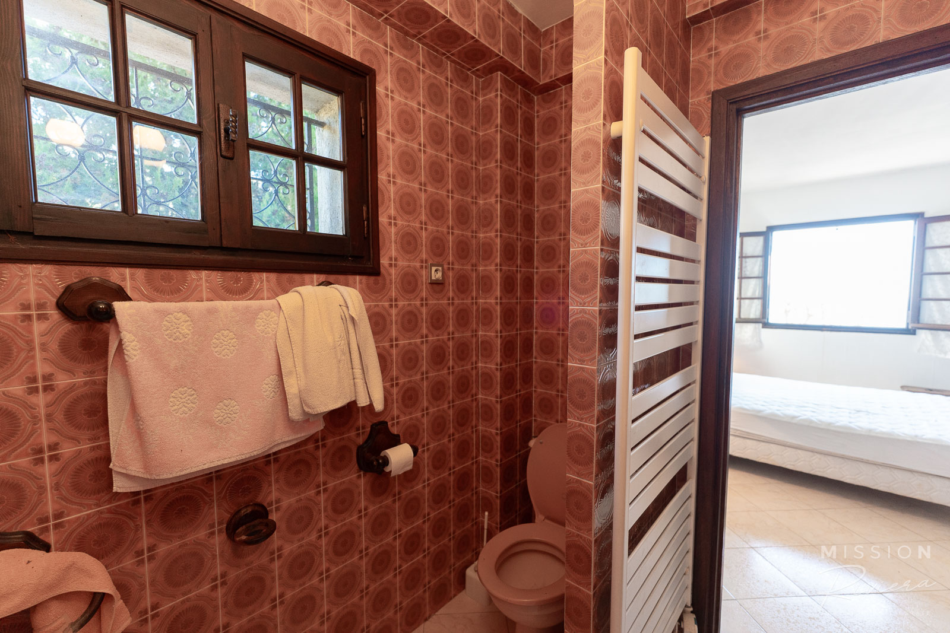
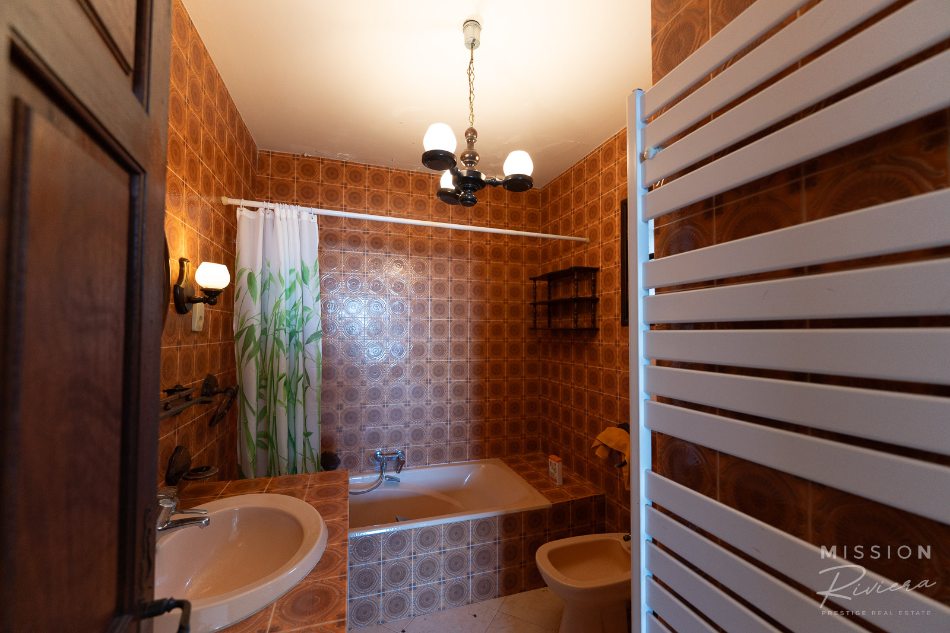
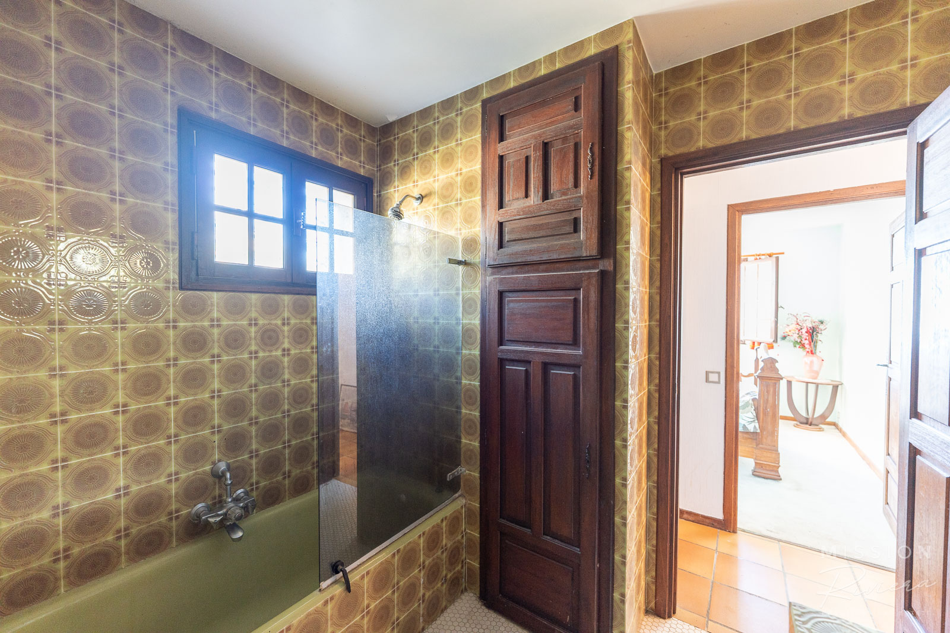
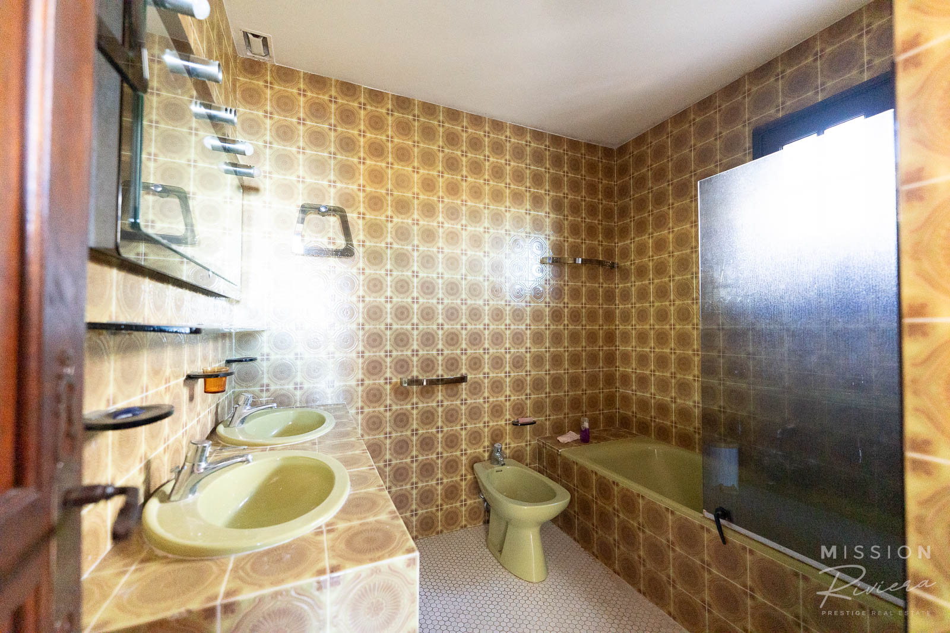
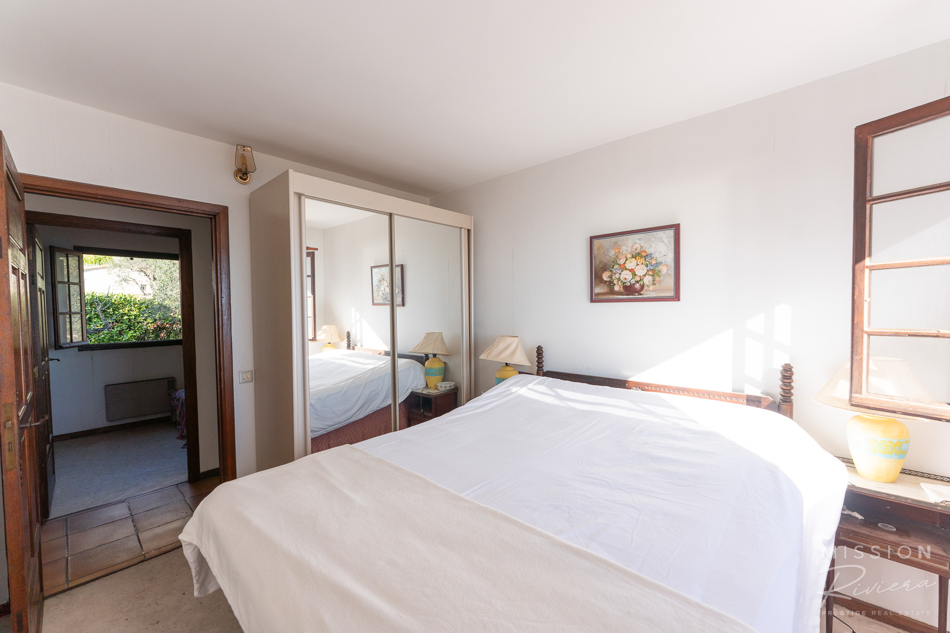
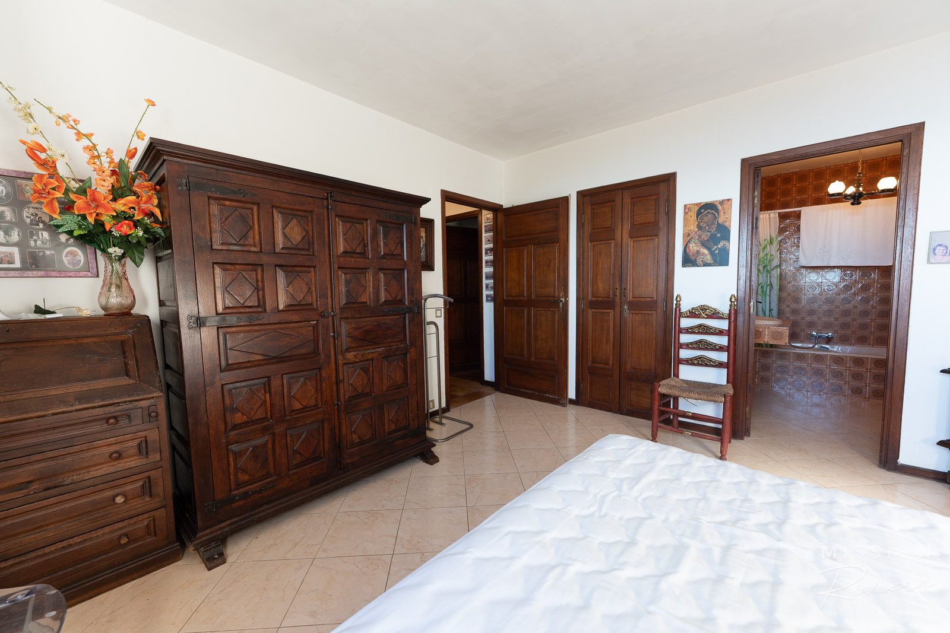
Passing by the entrance to the kitchen we head to the other end of the ground floor to the master bedroom suite. The master bedroom is a sizeable, high ceilinged room, airy and light, and of course with the ever present sea view from the windows (which could easily be transformed to French doors). The large master bath/shower room is sizeable enough to allow ones imagination to work, as although it is in need of modernisation – the options for refurbishment are plenty! The space available in the master suite offers the possibility of a large, prepossessing space that will suite the prestige nature of the overall property.
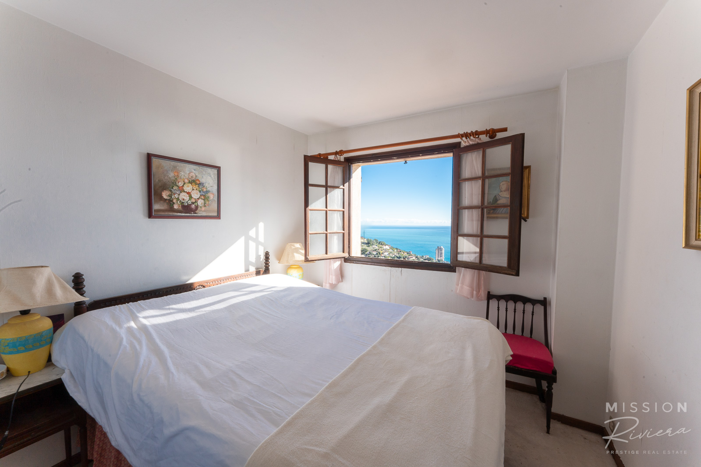
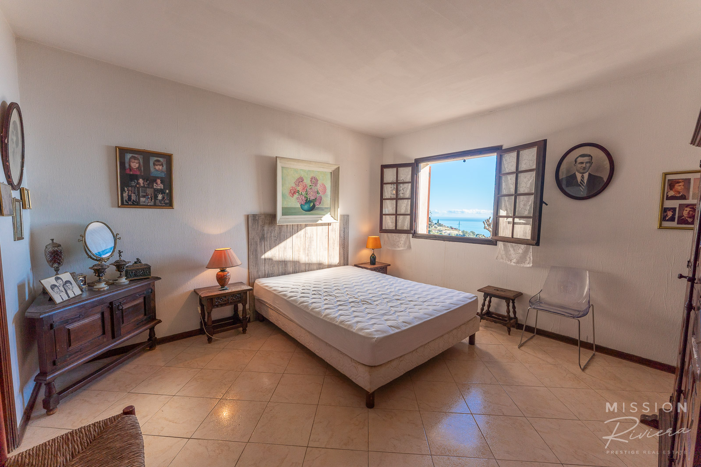
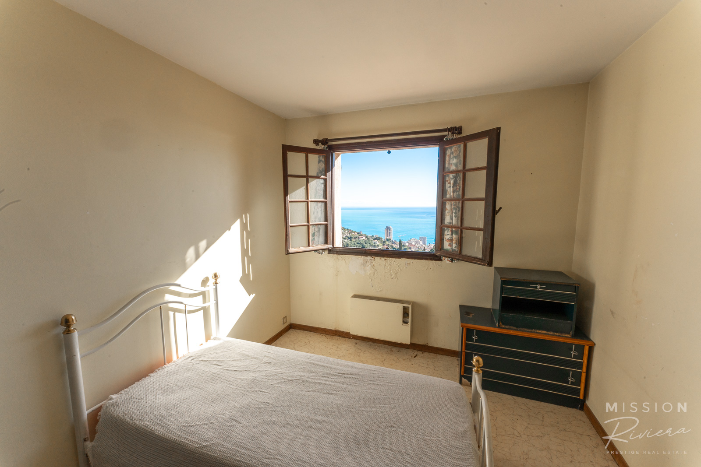
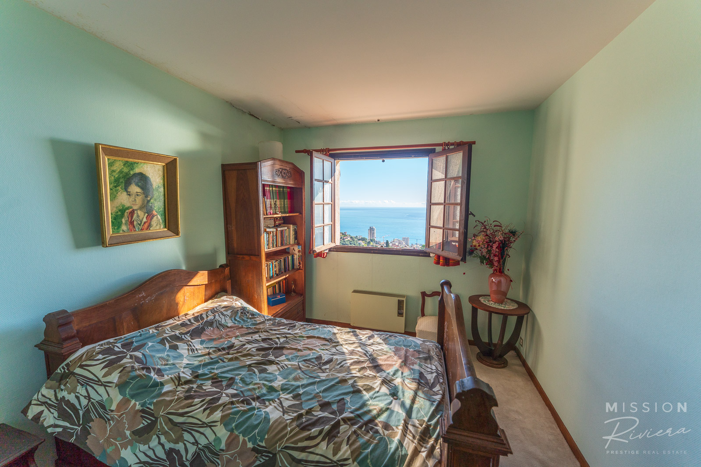
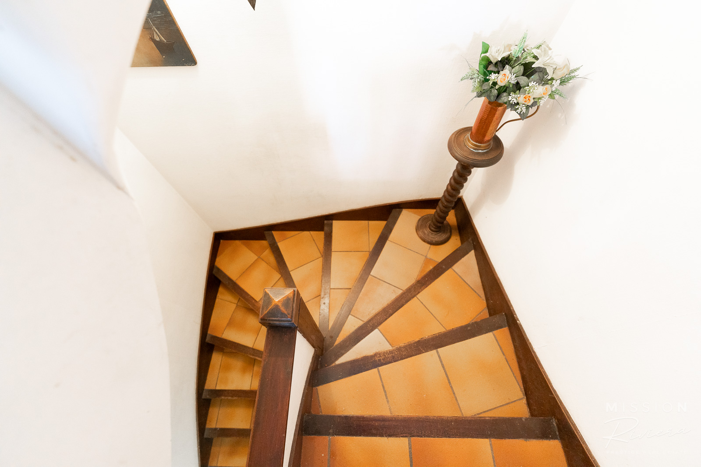
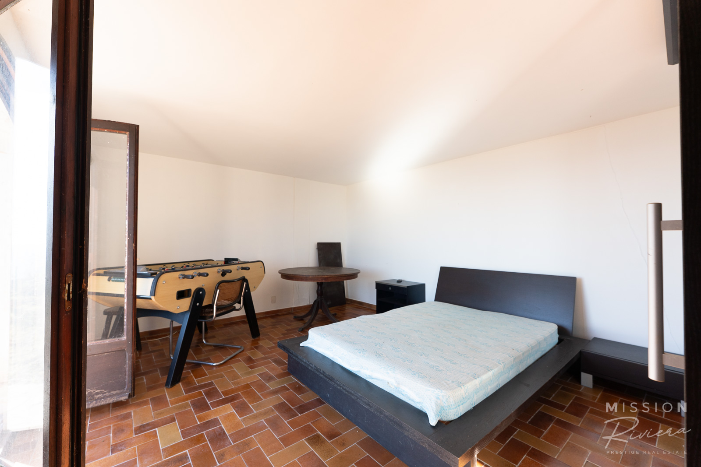
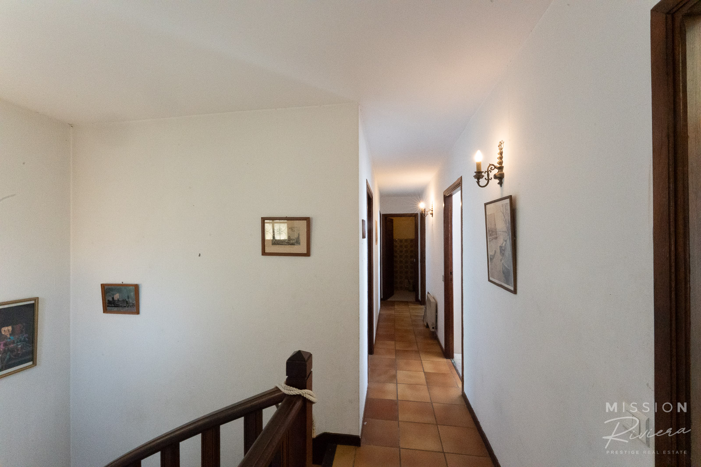
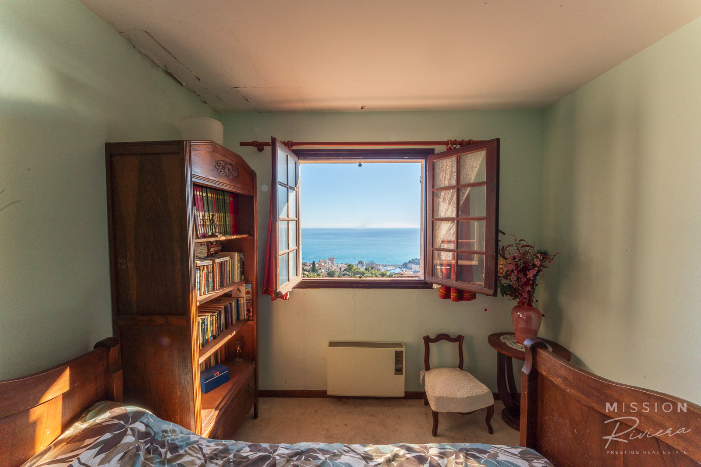
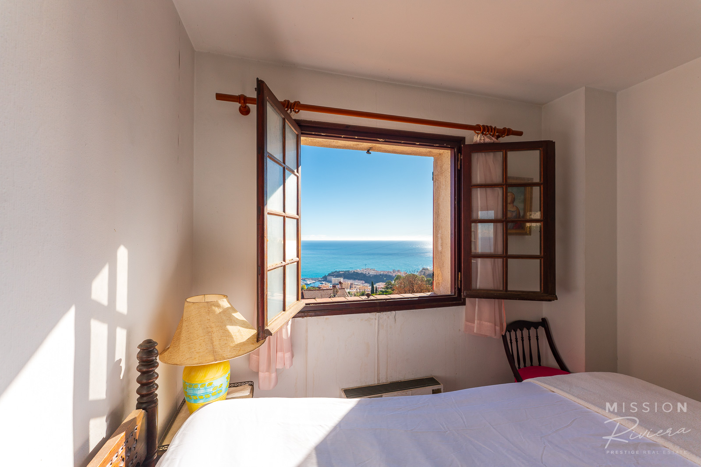
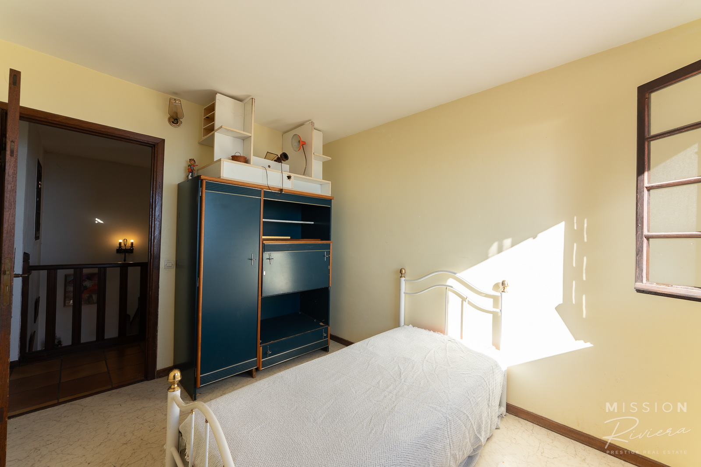
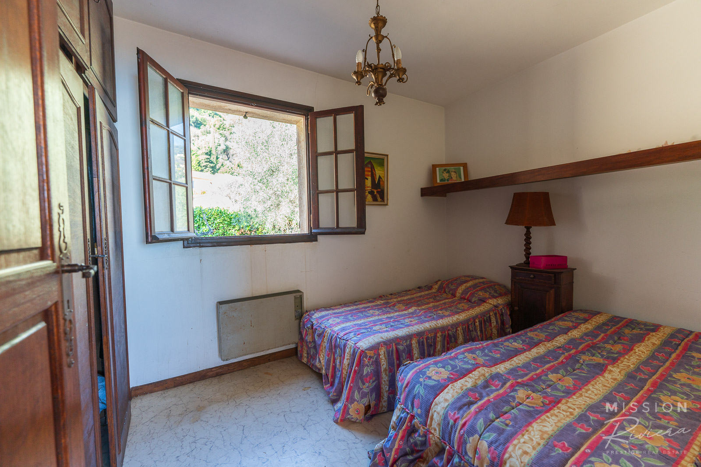
Back in the entrance hall, there are stairs going both up and down. Ascending to the top floor, we turn left to the bedroom corridor, which leads to four further double bedrooms, three of which have a beautiful sea view. The fourth has a lovely view of the rear garden and the green hills behind the property. These bedrooms are all served by a separate WC and substantial sized bathroom at the end of the corridor, which would give scope for adapting to a further en-suite.
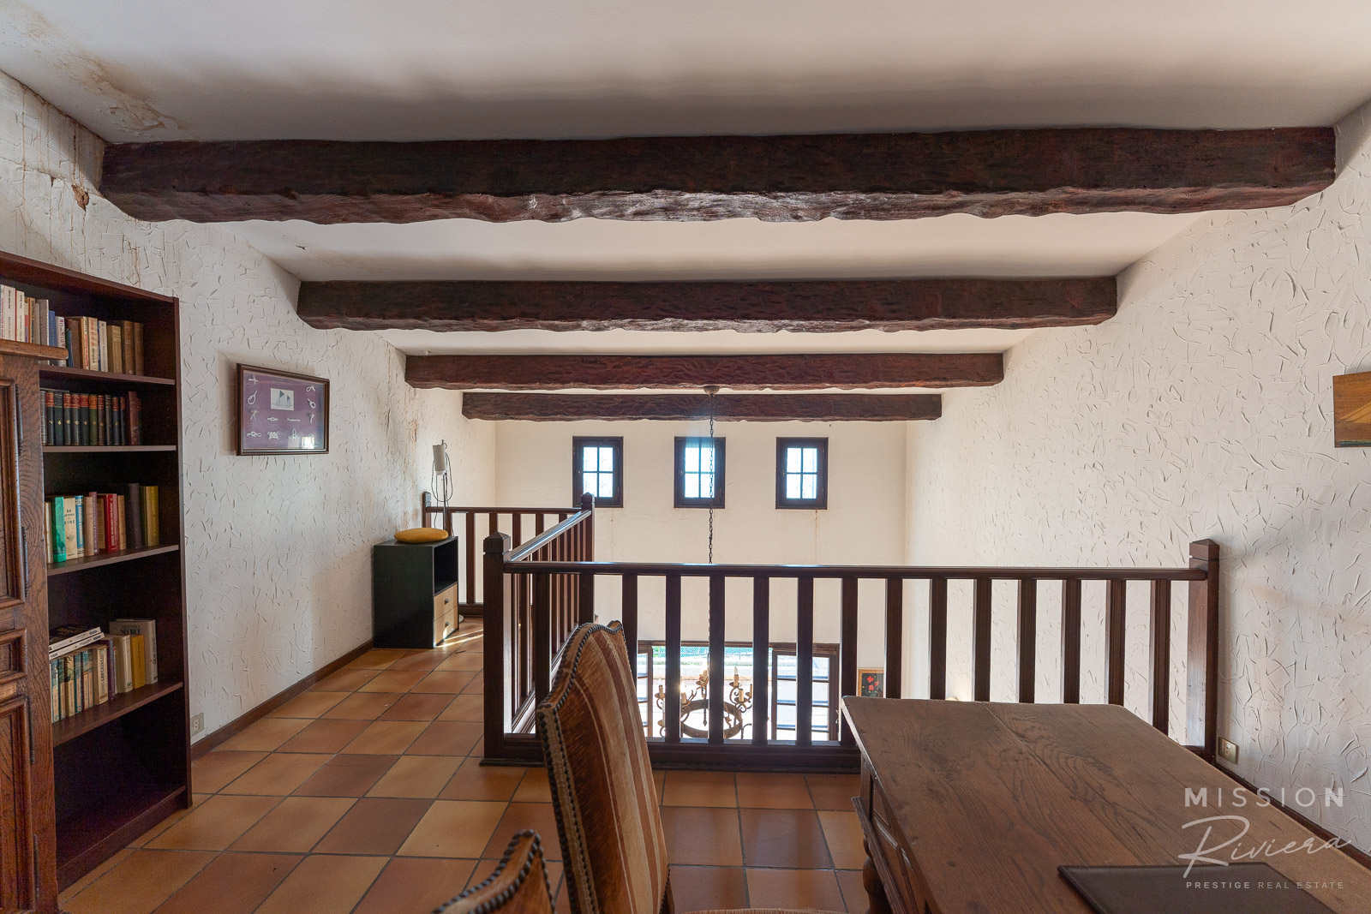
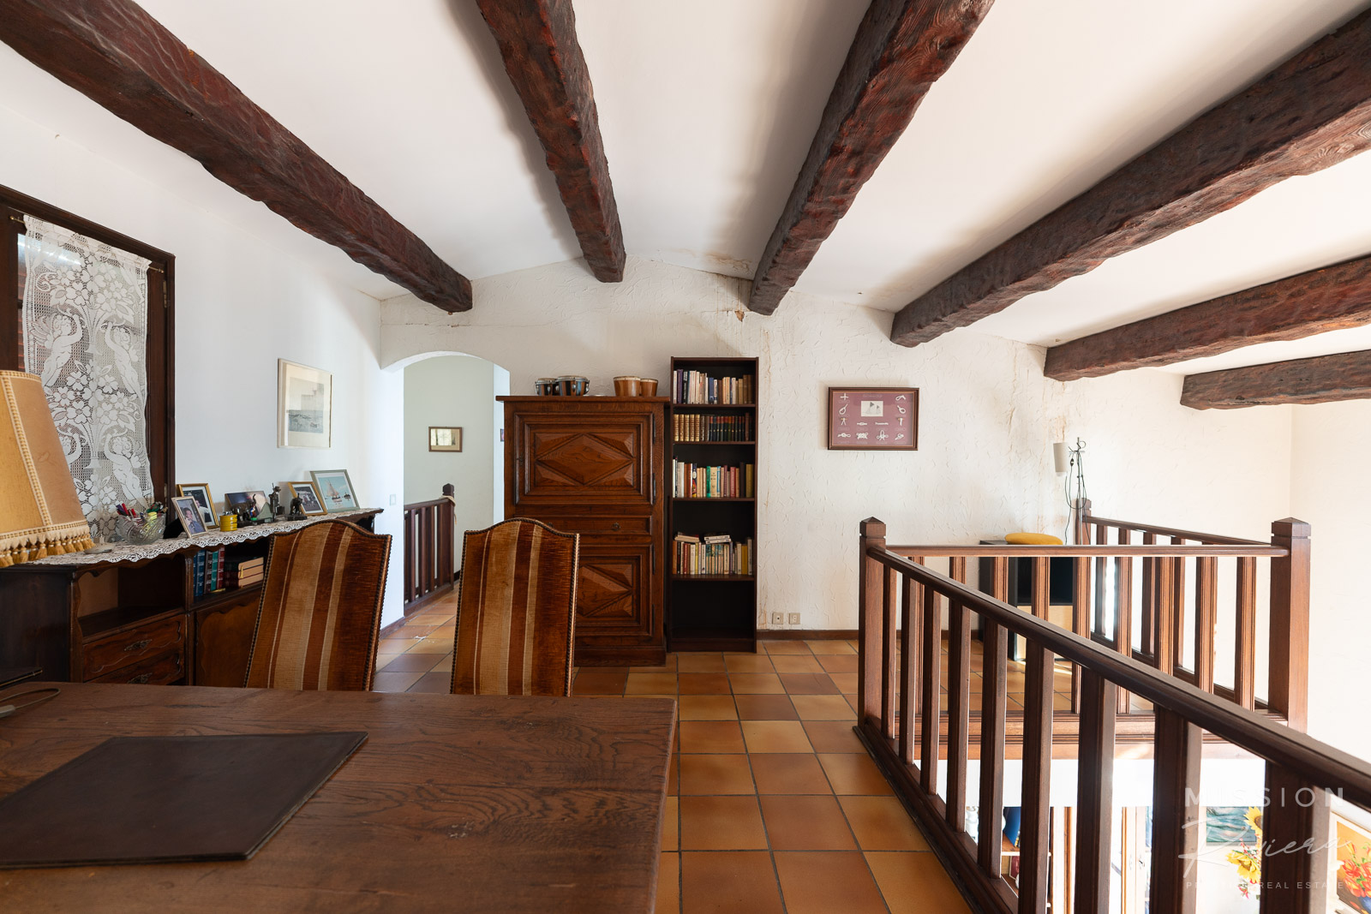
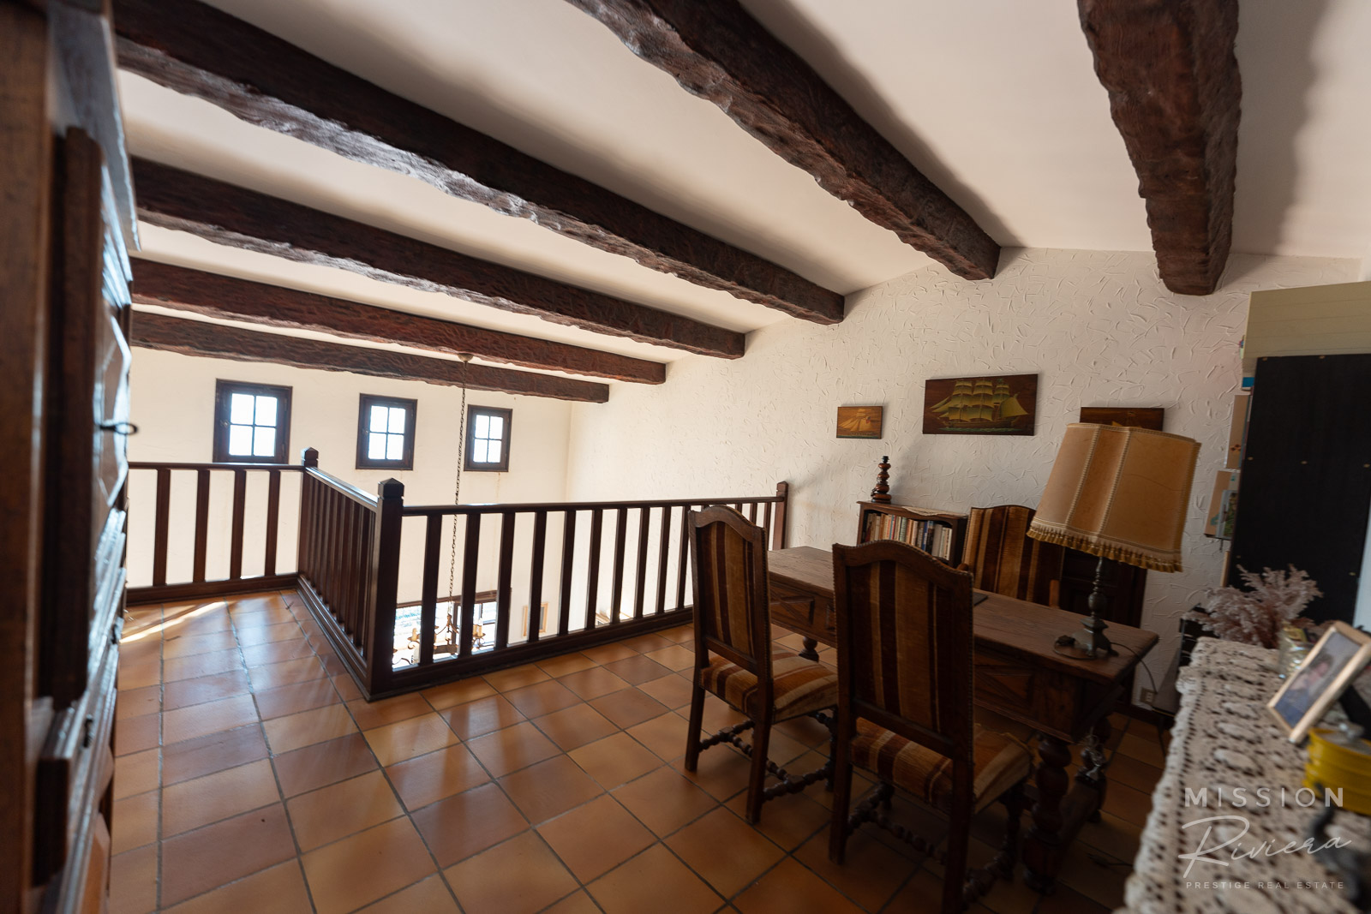
Turning right from the top of the stairs we enter the study/library mezzanine area. Although this room does overlook the dining area, in a gallery style, there is a full height ceiling and plenty of light comes through the eye level windows. This large, open, spacious room would make a perfect children’s living room, or library/TV room.
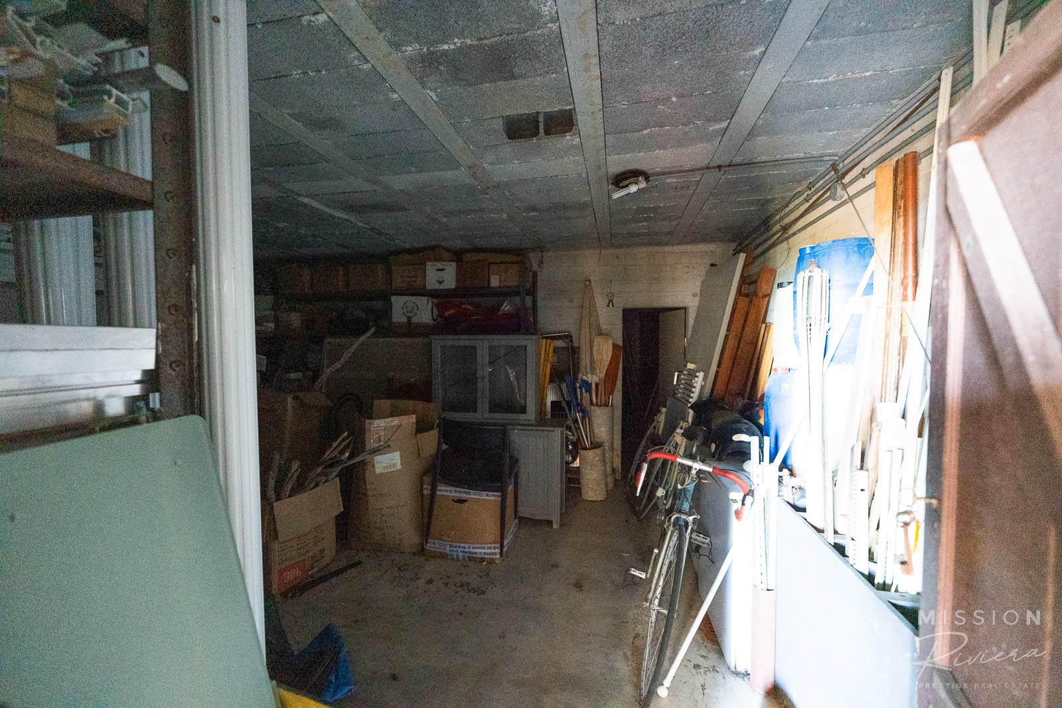
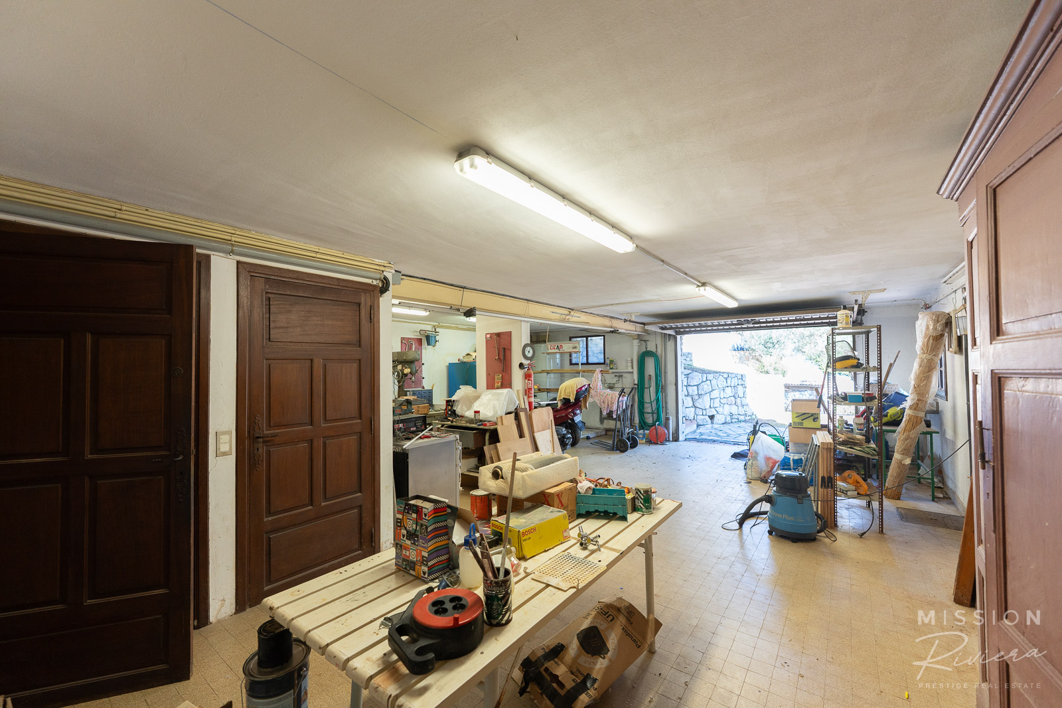
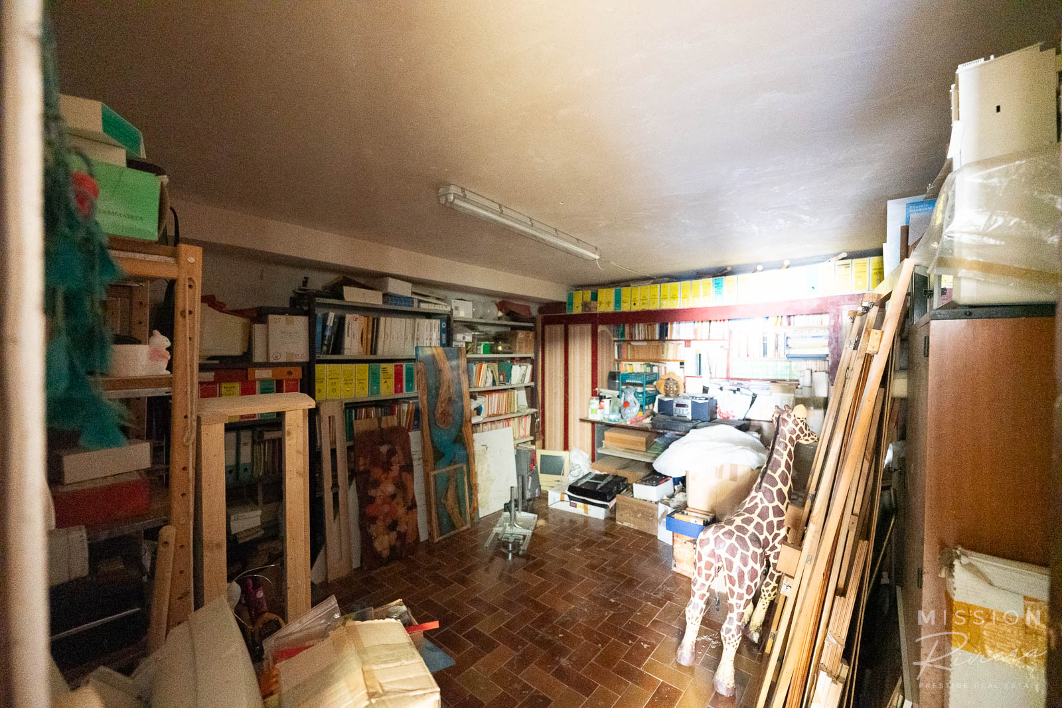
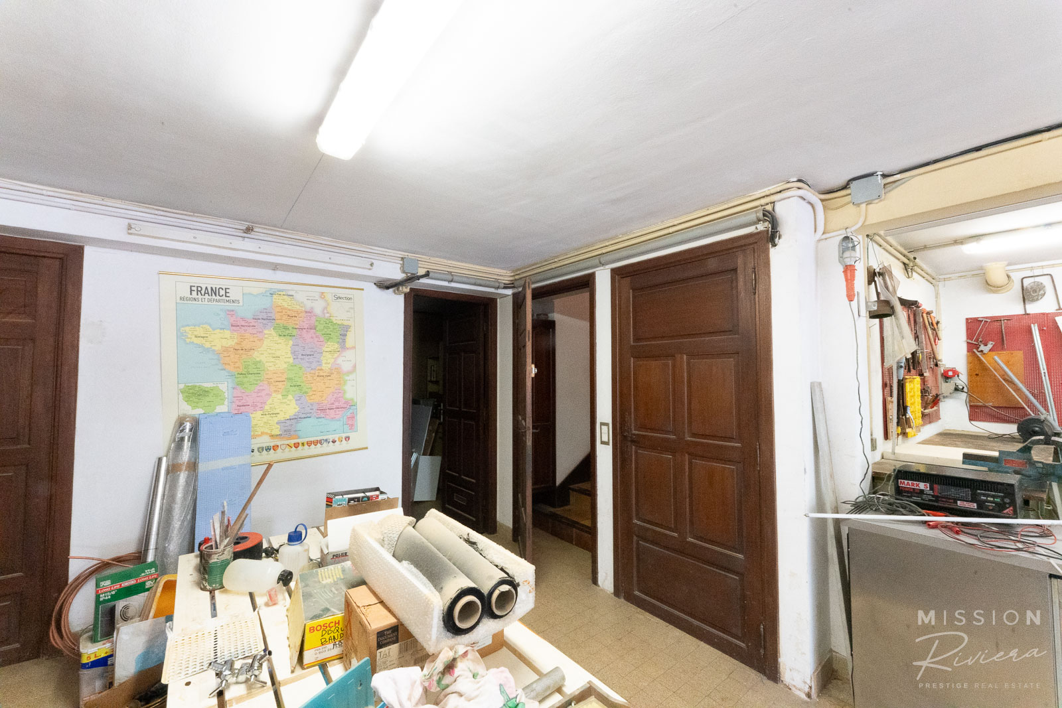
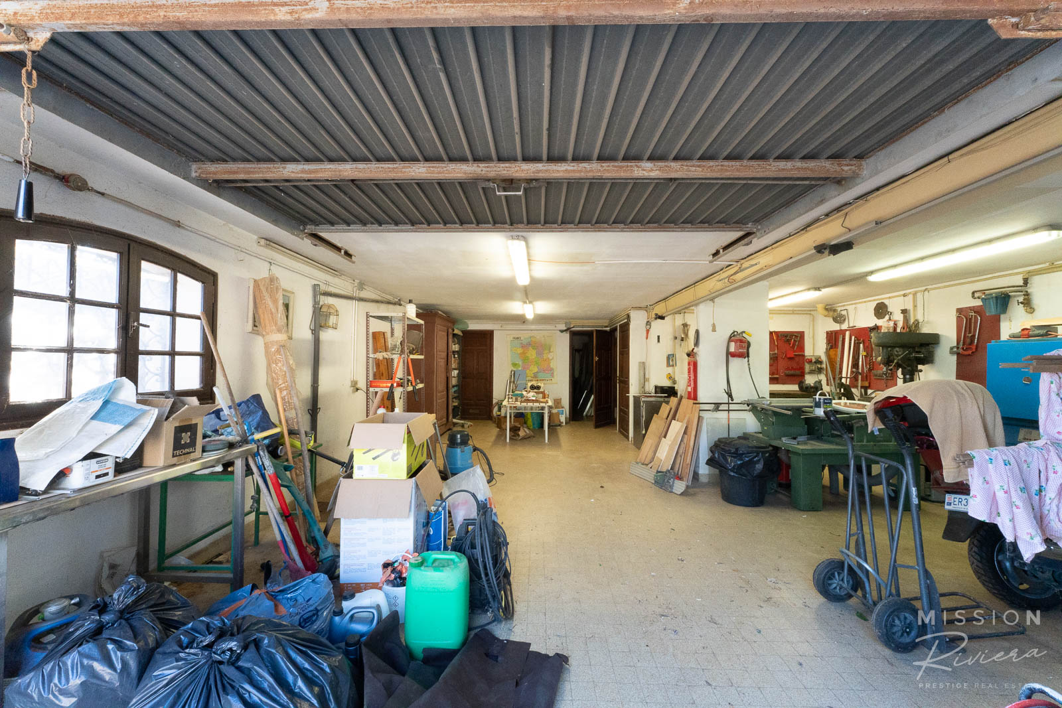
Descending the stairs back to the main entrance hall, we go down one further level to the ‘sous-sol’ – which is not actually below ground. The ground floor is divided into three different modules. The stairway leads down to the garage, which is large enough to take at least two cars of good size, and still retain space for an atelier. Dry, with good size windows, and plenty of storage space, this garage is unusual enough for us to dedicate a section to it! From the garage, a door leads through to a huge storage area behind, split into two rooms. Ideal as storage or hobby rooms, there would also be plenty of space for a sauna, steam room, gym etc.
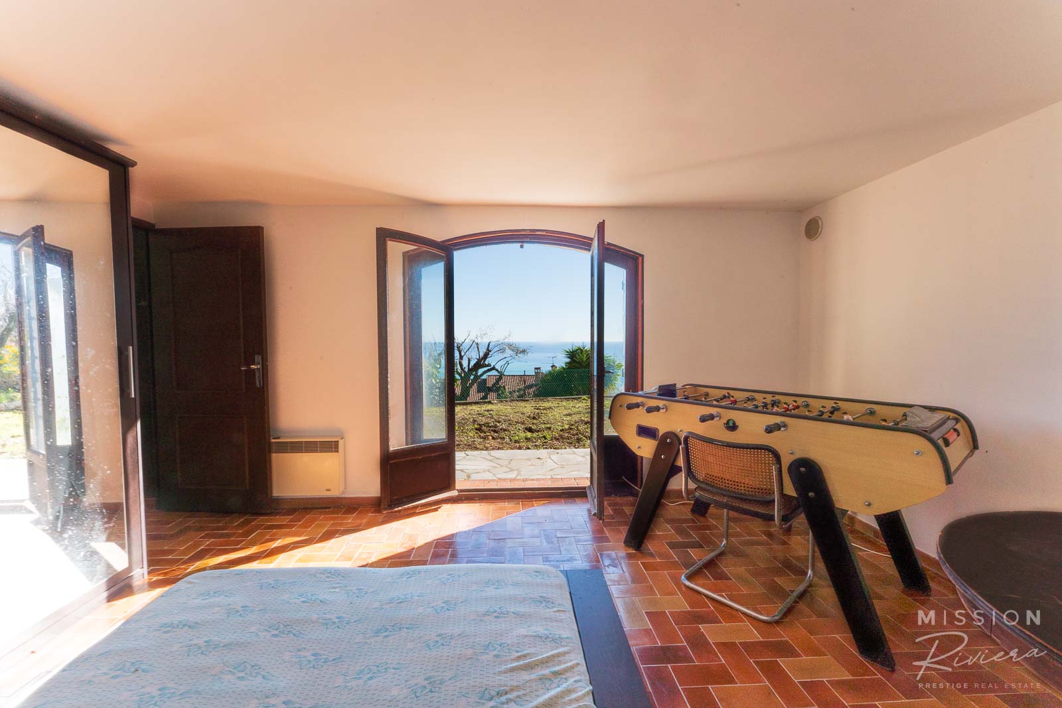
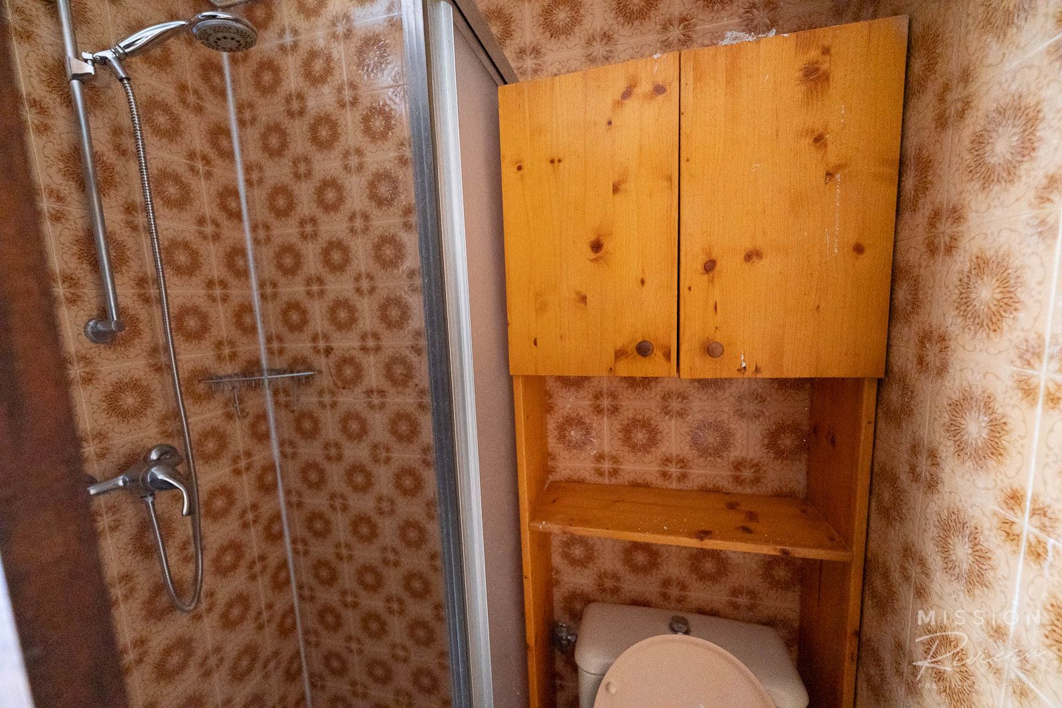
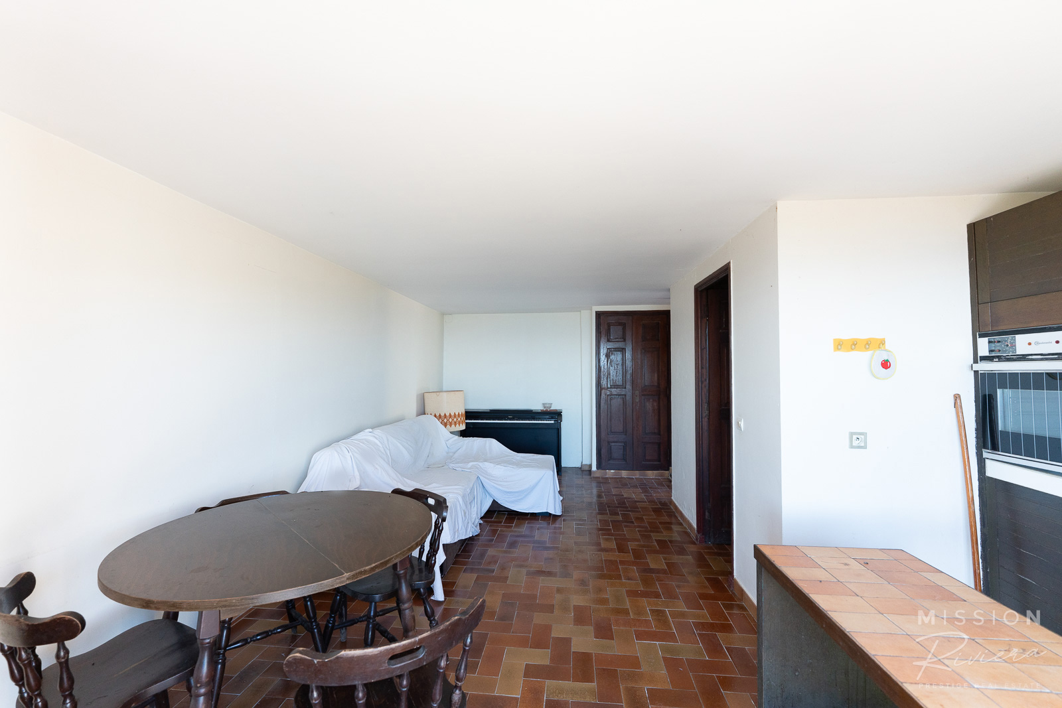
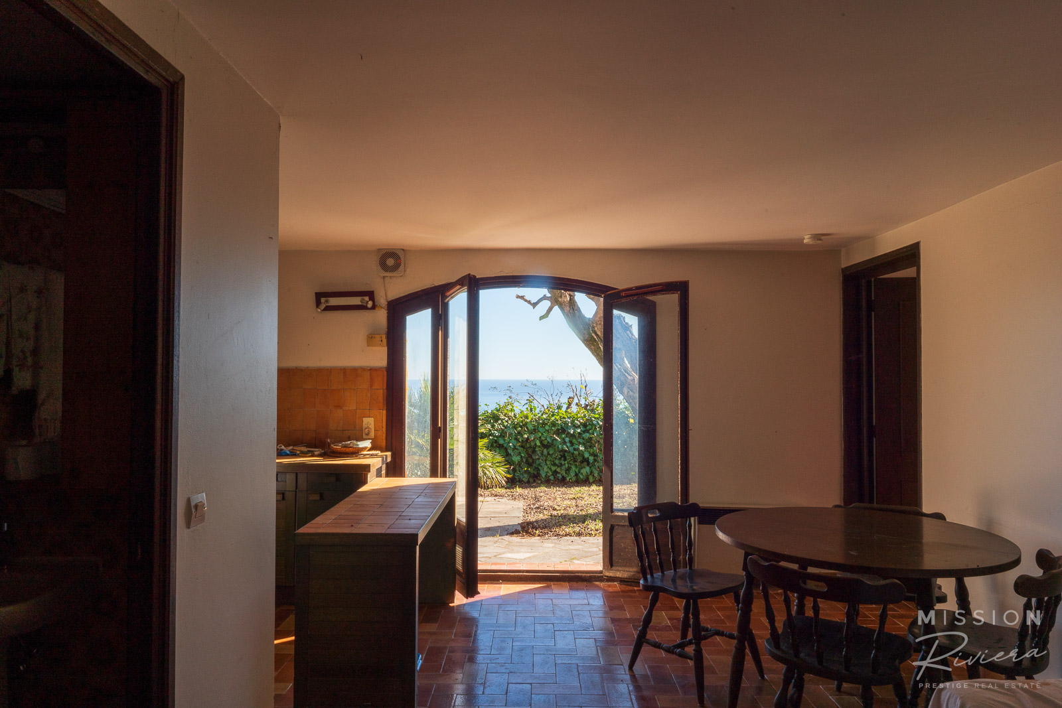
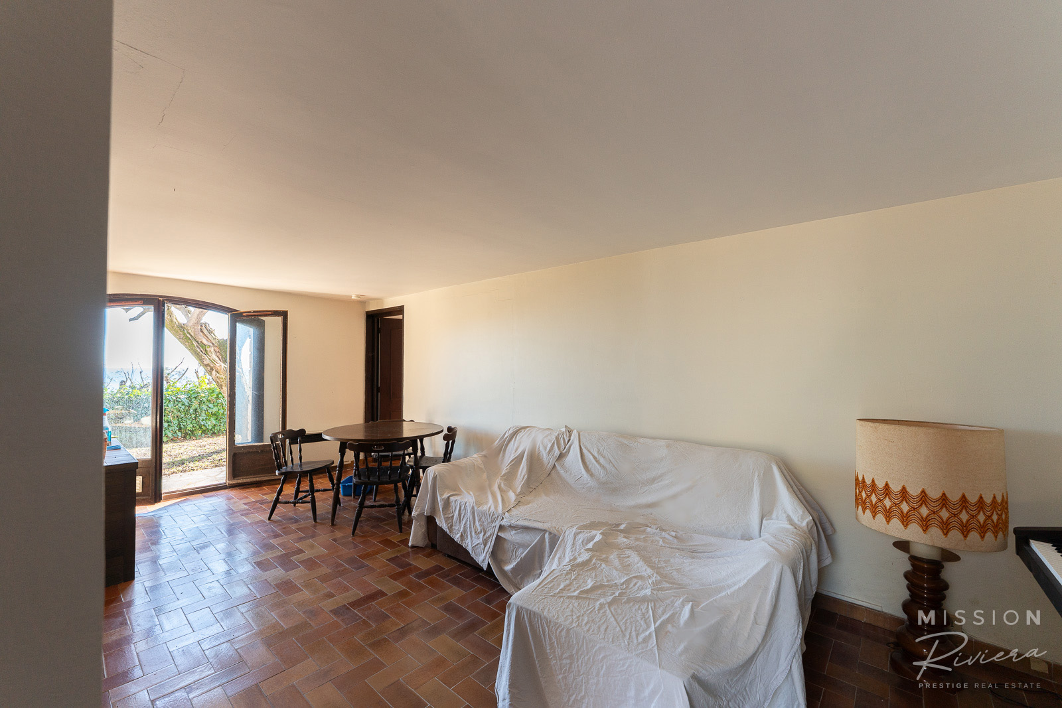
Leaving the garage and walking to the base of the main steps to the terrace, we see an entrance door, which leads to the independent apartment. Made up of two main rooms, the first is the main salon, with room for dining, and an open kitchen area, with plenty of space for food prep, and a breakfast bar. Just off the main room is the shower/WC. This perfectly sized guest apartment benefits form both rooms having large double doors which lead out onto the lawns, and from these French windows there is a lovely uninterrupted view of the sea. The second room is the bedroom, and is of surprisingly good size – big enough for double and additional child’s bed. There’s a sea view from the bed, so guests won’t miss out!
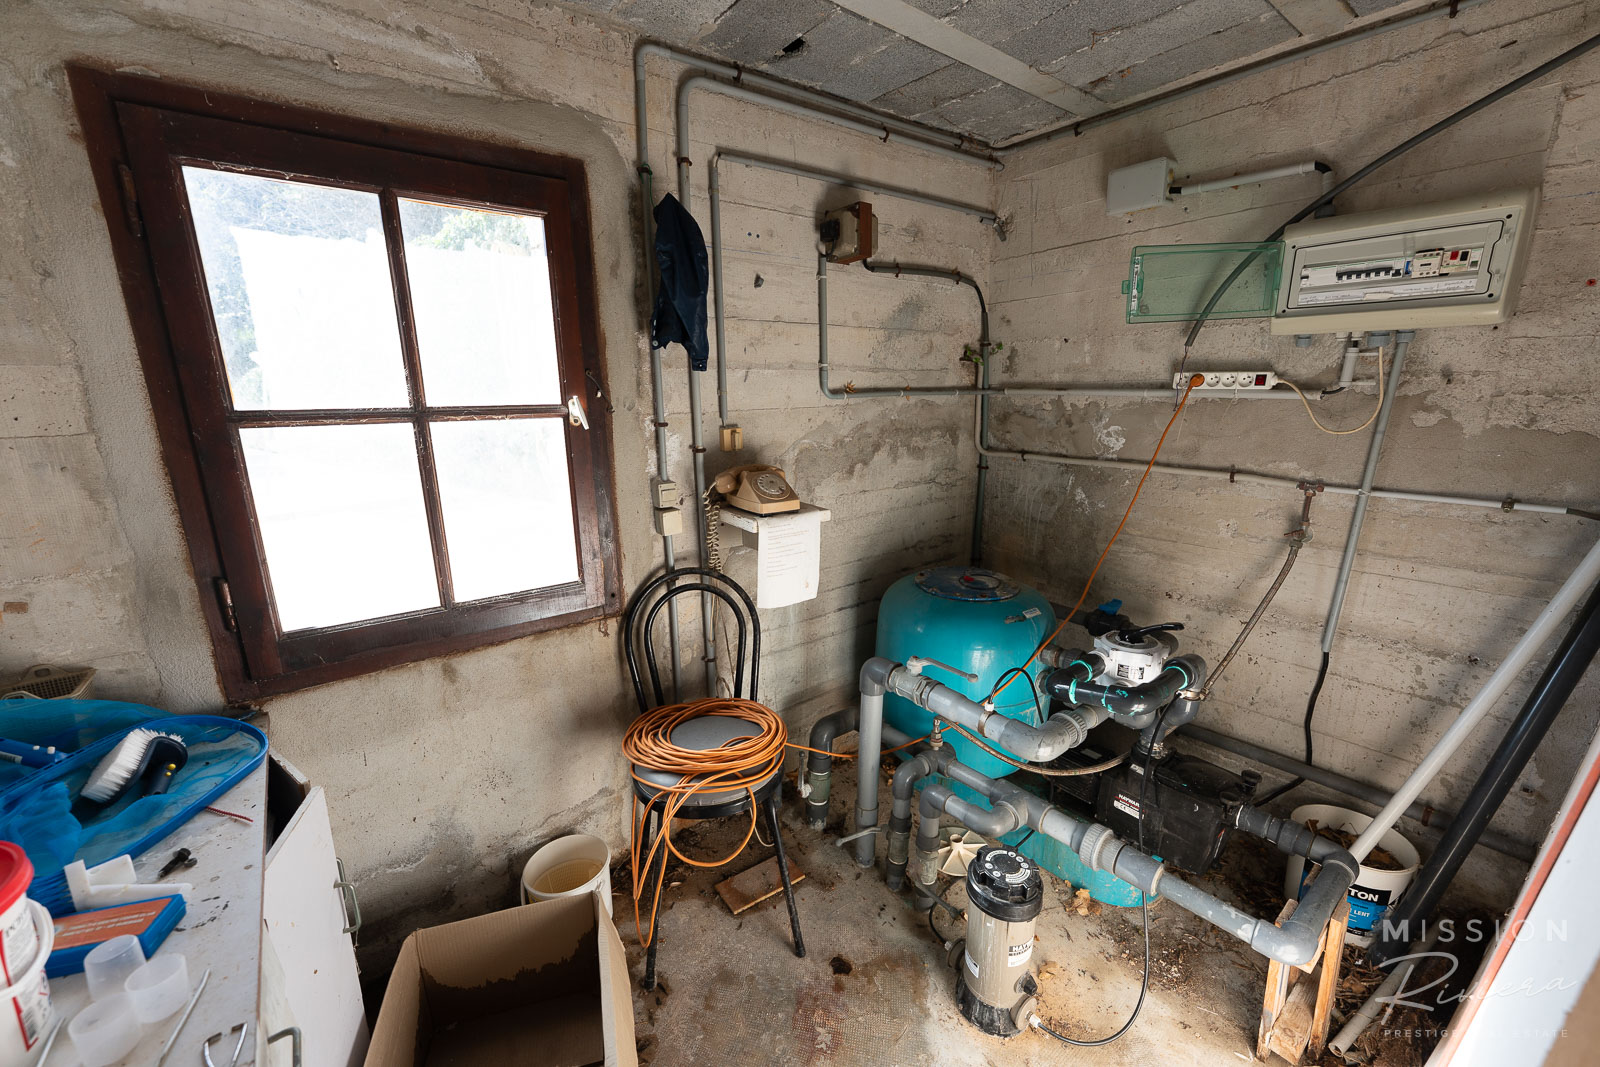
The remainder of the ground floor is taken up by the extensive cave (cellar), which is split into three separate rooms. The first is the pool equipment room or locale technique, which can also be used to store pool cushions and accessories etc (the cave entrance is right next to the pool). The other two rooms are perfect for storage, wine cellar use etc.
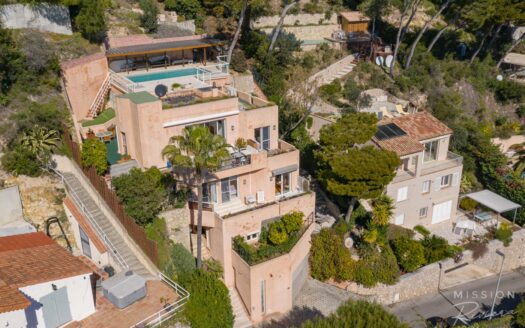
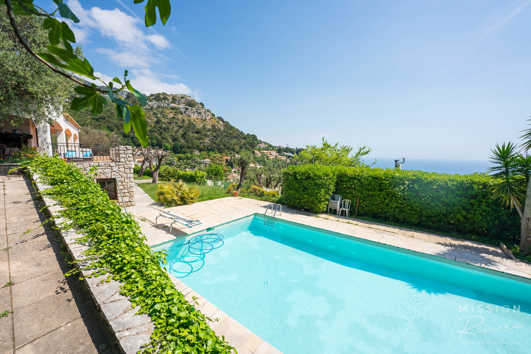
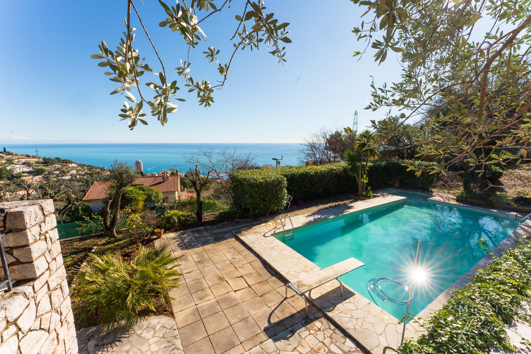
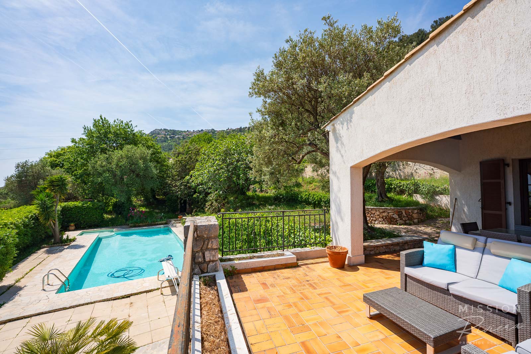
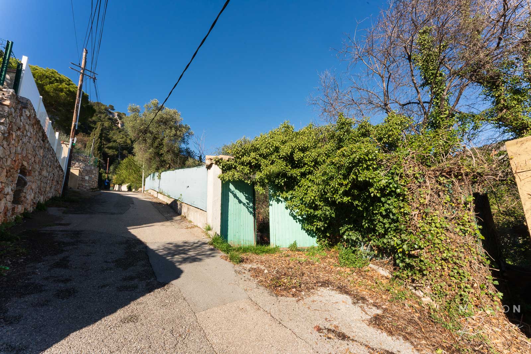
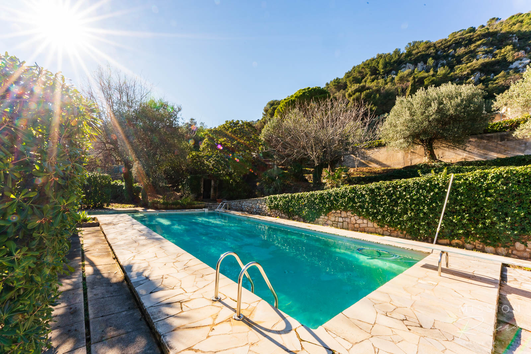
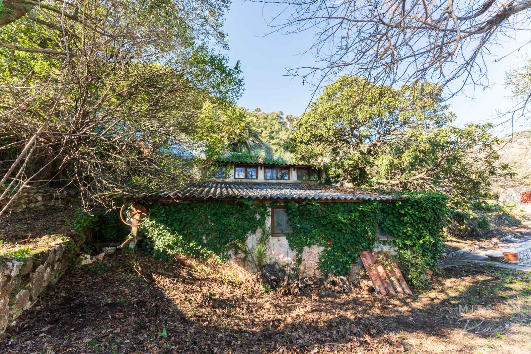
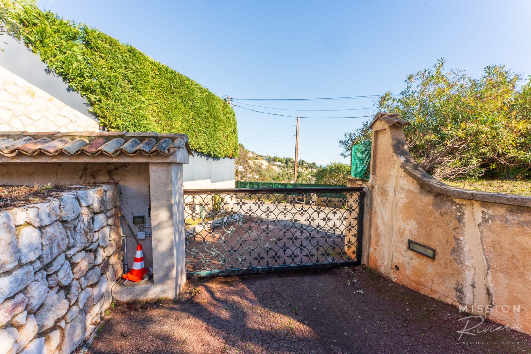
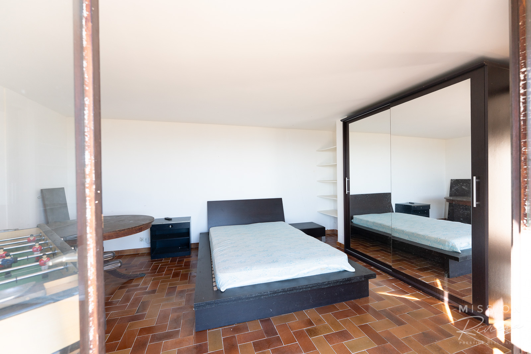
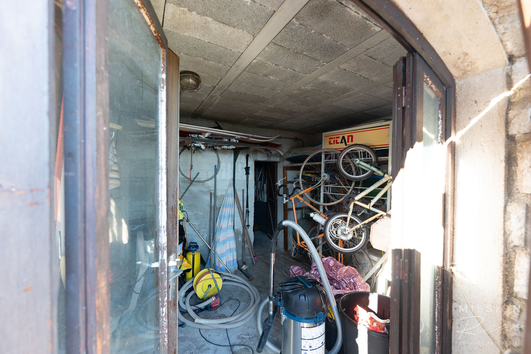
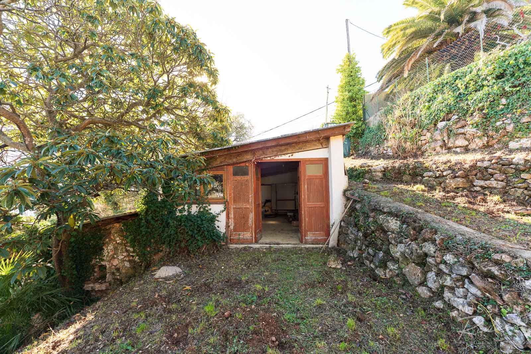
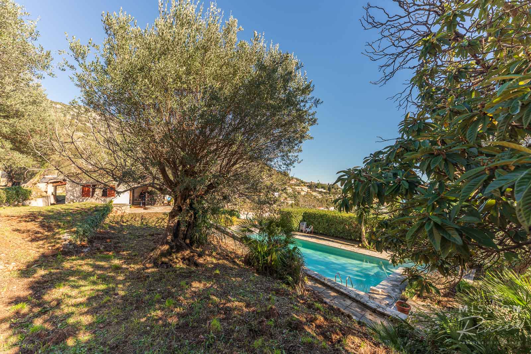
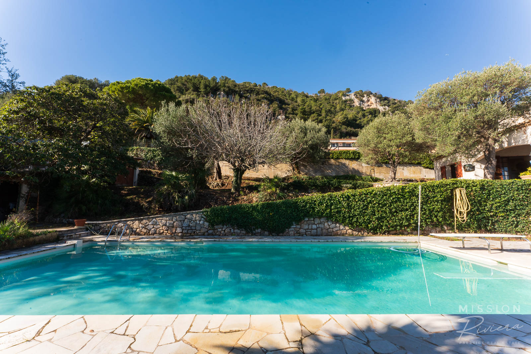
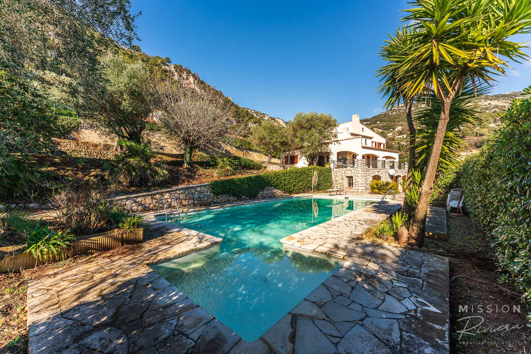
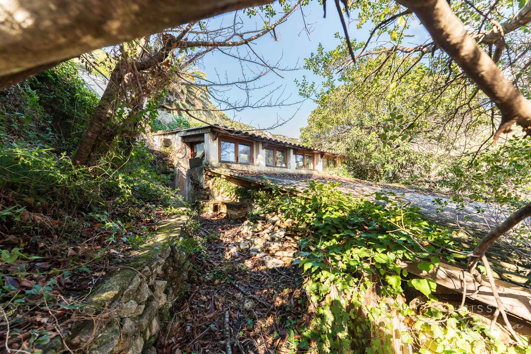
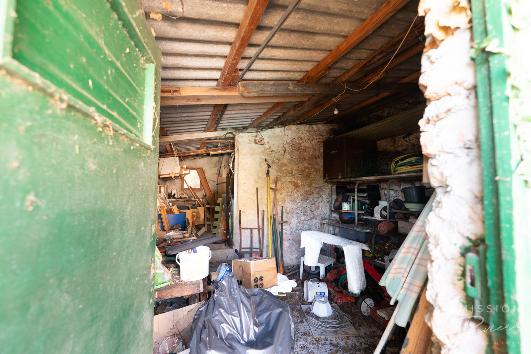
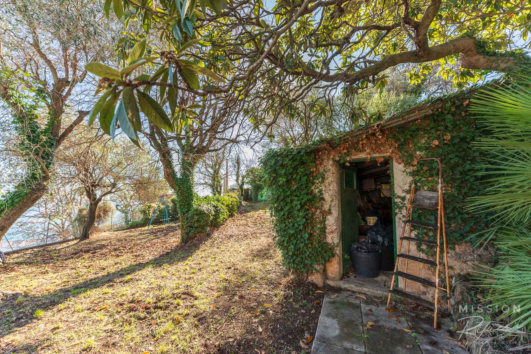
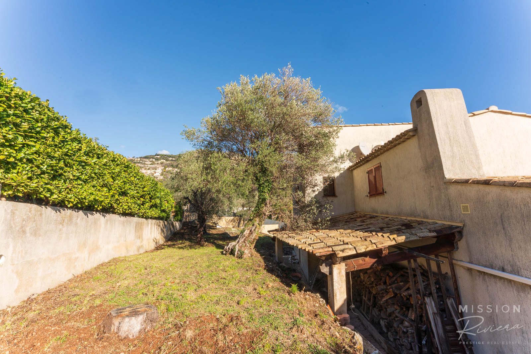
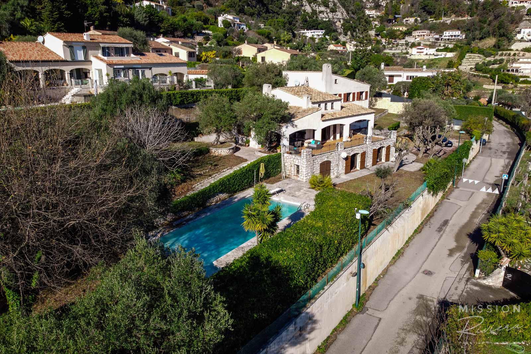
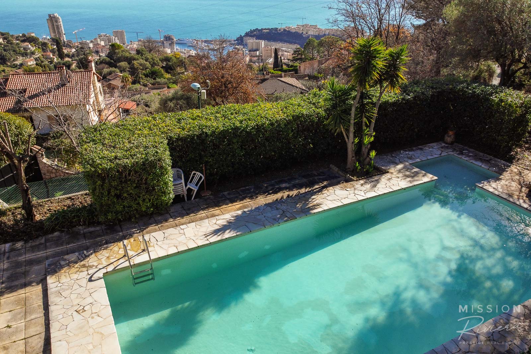
The garden on the pool side of the house is a charming, private space. The pool itself is a luxurious 12.5 meters long and around 60m2, with plenty of space around the pool for bathing and relaxing. Besides and behind the pool are shady areas of mature shrubs and trees and hidden away in there are two separate buildings – one perfect for a games room, the other an old garage/machine shed. At the end of the property is a separate gated entrance no longer in regular use, but by which access can be gained to the old garage and rear garden for maintenance purposes.
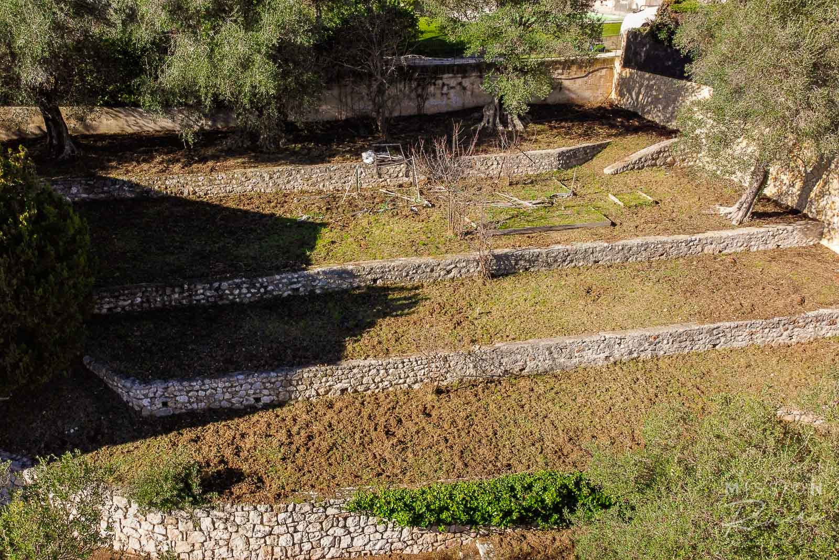
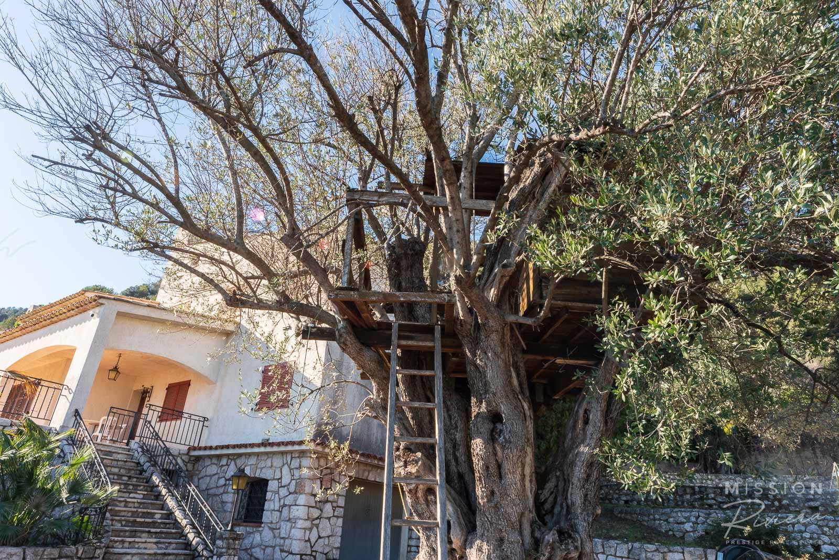
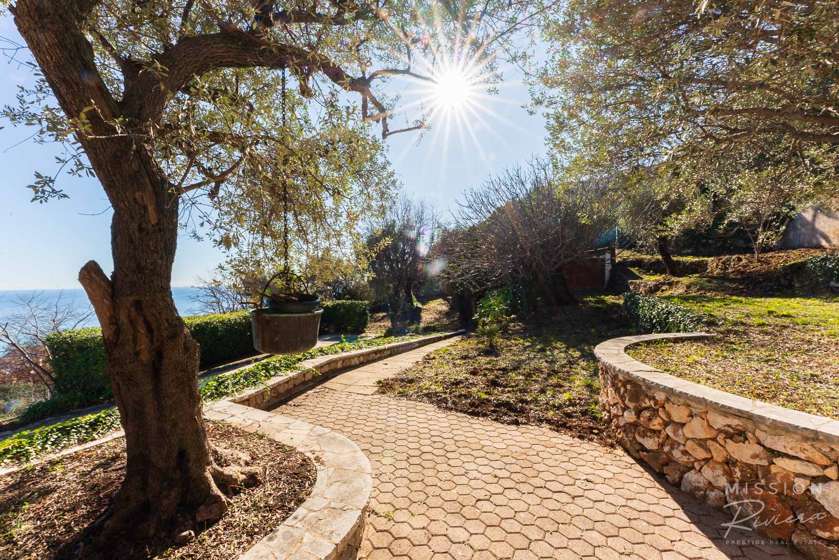
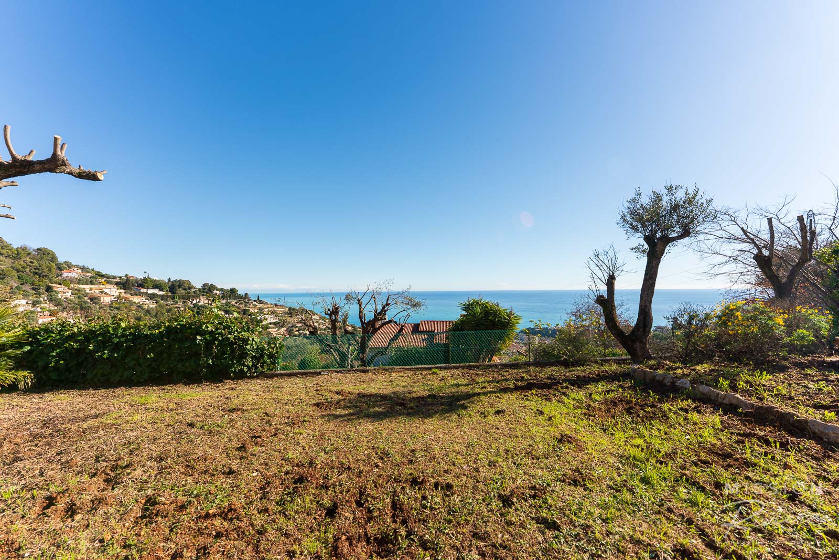
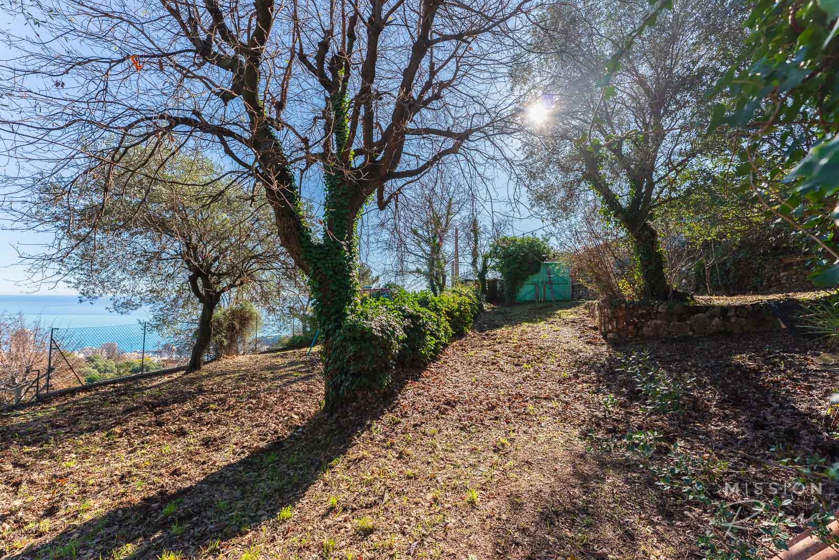
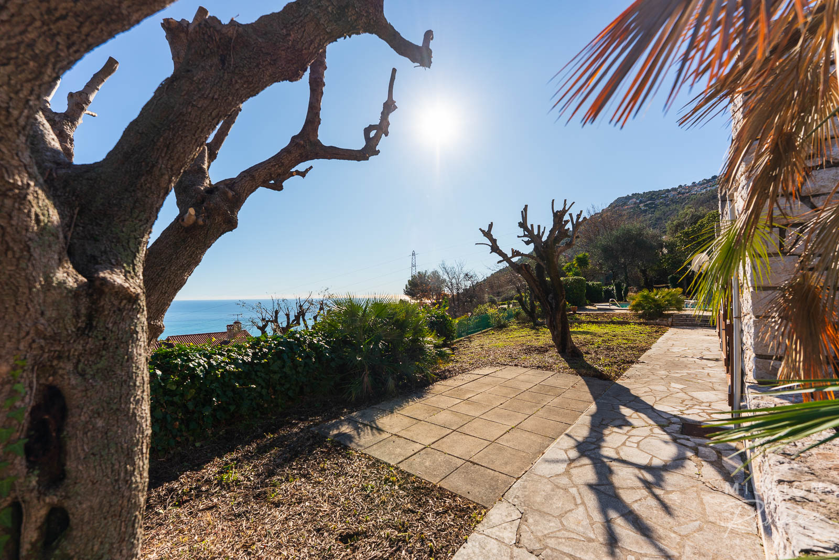
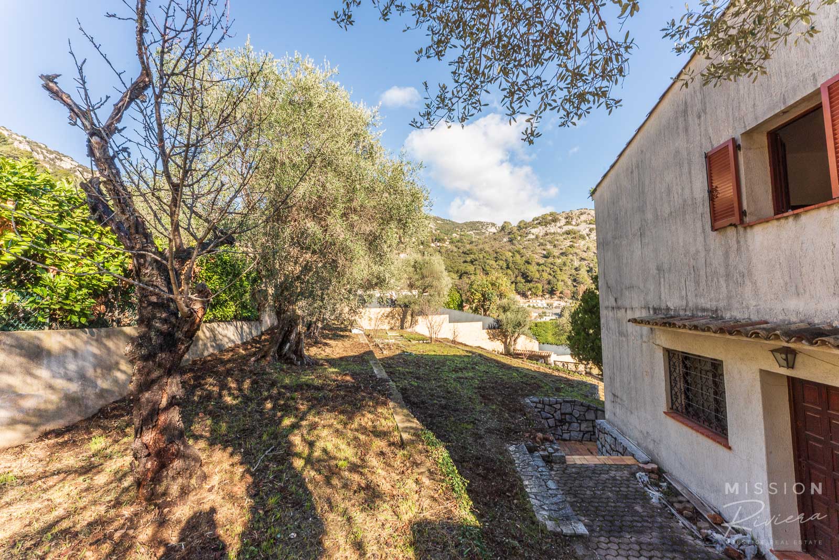
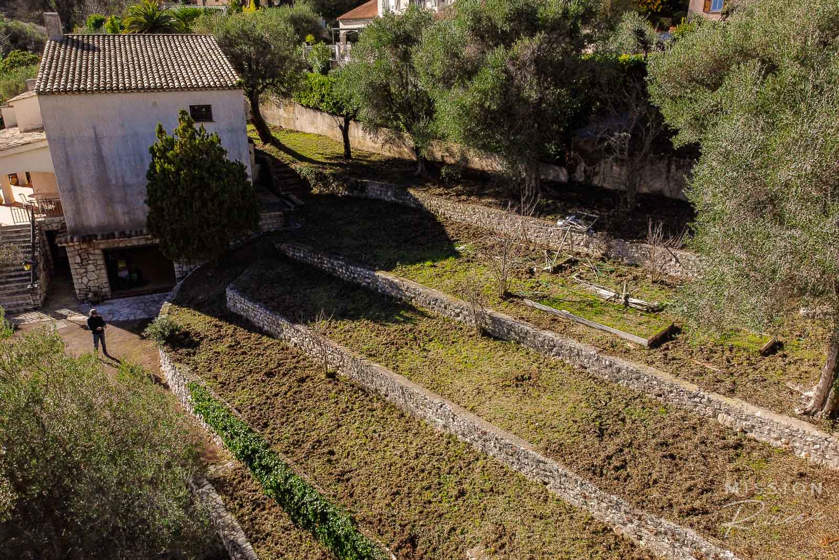
Behind, and on the other side of the villa the extensive gardens are lawned terraces, all with lovely views down the valley and out to sea. There are a good assortment of mature trees, including several centennial olives, oak and fig. The property is very secure and securable, due to most of the garden being surrounded by substantial walls. The size and layout of the garden does give potential for possible development, subject to any local planning consent.
The property itself is in a superb location, being close to the village of La Turbie, and Monaco centre (10 minutes by car). La Turbie is a vibrant and ancient community, situated at an important confluence of roads since Roman times. Access to the A8 autoroute is within 10 minutes, and the Grand Corniche links the village to Nice in less than 20 minutes, and Italy in around the same time. La Turbie is a popular location for Monaco residents seeking calm in the hills above the Principality, which is reachable in minutes. In this thriving community there are schools, restaurants, medical facilities and many other businesses. In Monaco itself, there is everything you may wish to find, from international schools, beaches and sporting clubs, bars and restaurants, a financial district, to a major medical centre and of course, plenty of designer shops!
The area of Chemin des Revoires is fast becoming a sought after location due to the proximity to Monaco and the tranquility of the surroundings, as well as the development potential. More and more we see luxury villas being built, properties developed and converted, and we do see the sector as very much one to watch for investors. This is one of our favourite properties, and we do recommend visiting.
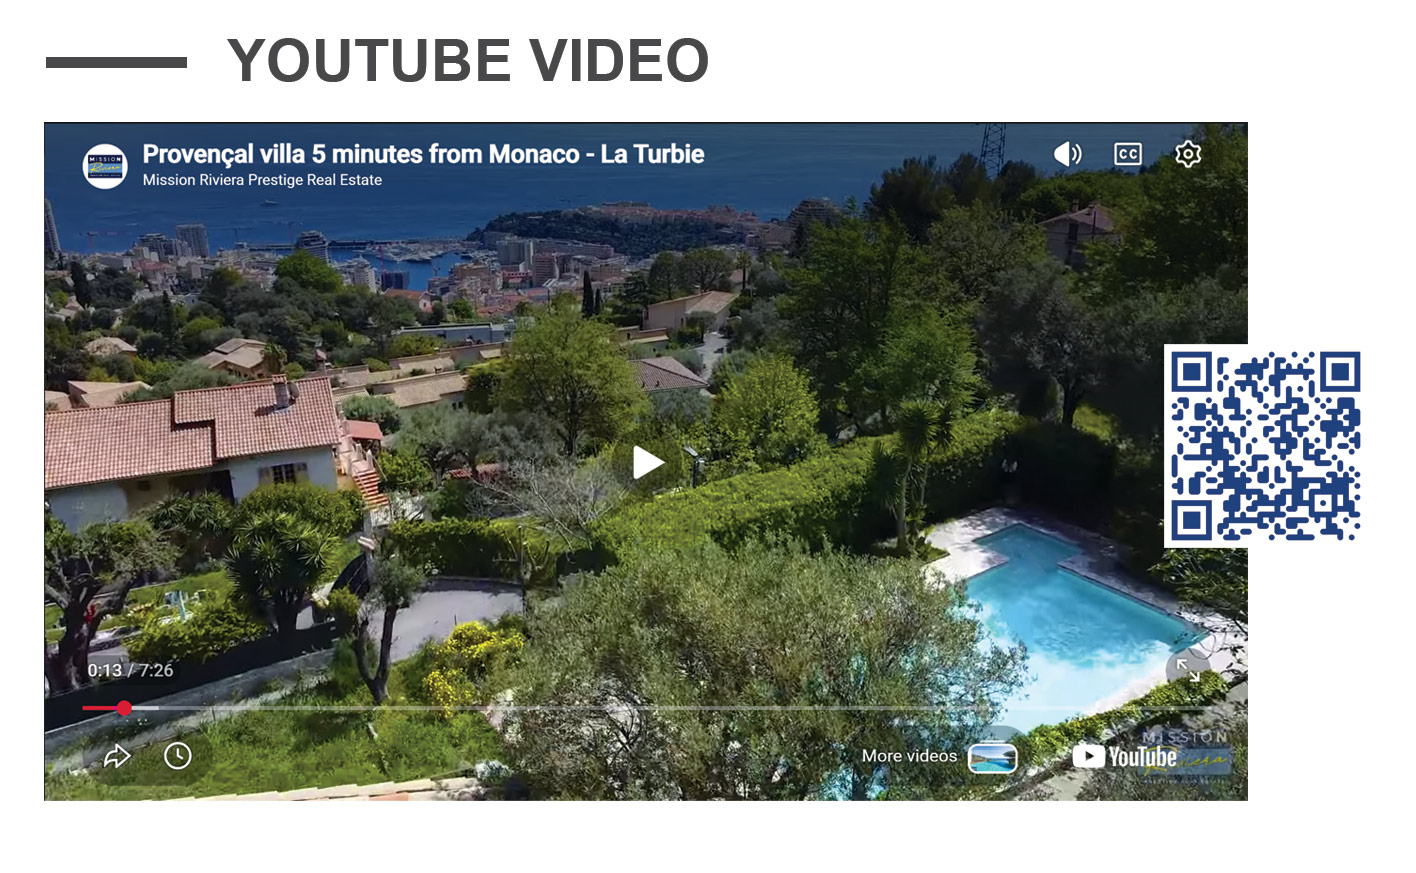
A VIDEO WALKAROUND TOUR IS POSSIBLE TO ARRANGE VIA WHATSAPP.